
Price Reduction




Address
152 Gallaher Bend, Maxwell, TX
Price
$ 289,990
Property Attributes
- MLS#2026056
- TypeSingle Family
- Listing Status Active
- CountyCALDWELL
- CityMaxwell
- Area3100
- NeighborhoodBollinger
- Zip78656
- StyleOne Story
- Year Built2026
- Taxes$ 2
- Price$ 289,990
- Bedrooms3
- Full Bathrooms2
- Half Bathrooms0
- Sqr Footage1488
- Lot Size0.12 Acres
Data Source:
LERA MLS
Property Description
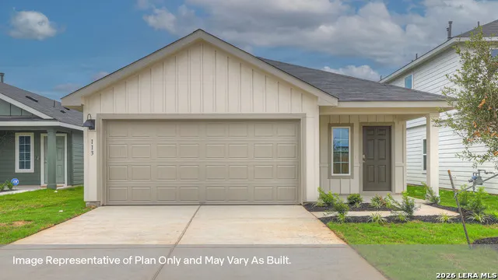
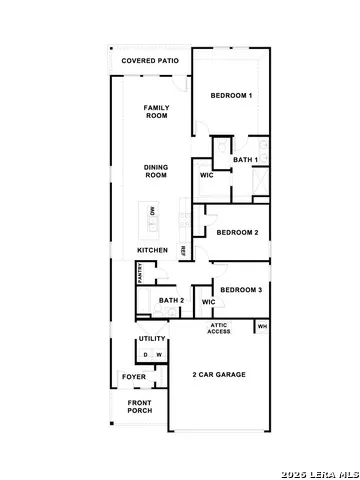
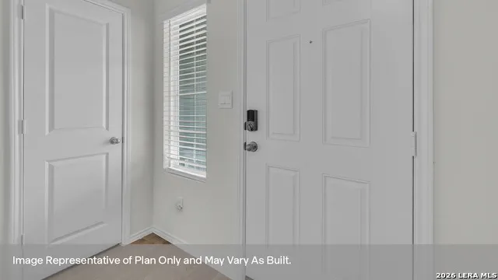
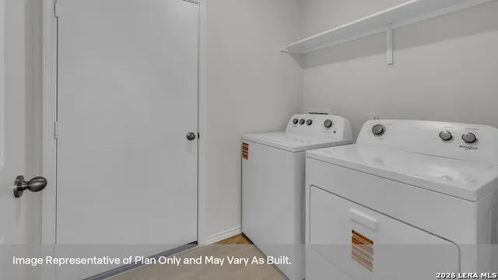
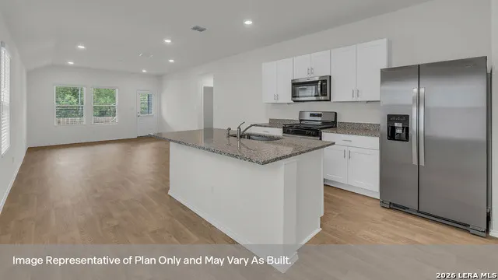
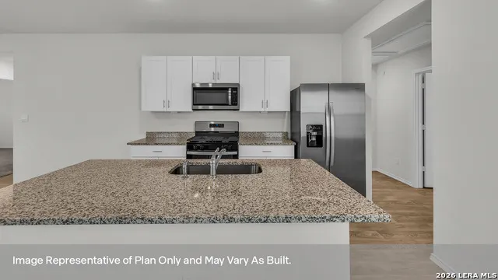
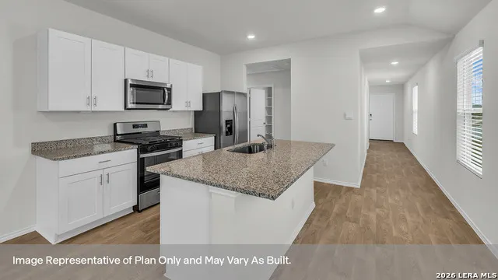
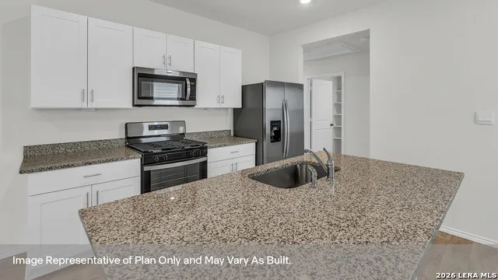
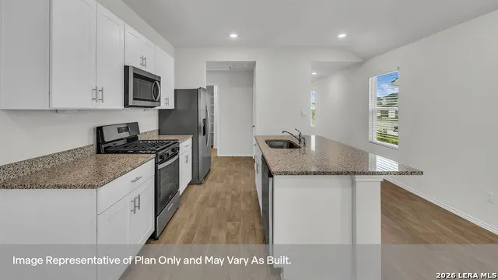
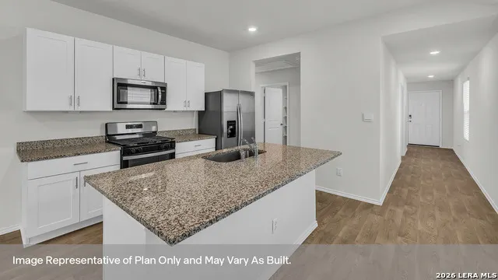
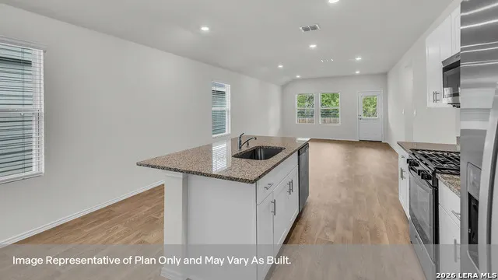
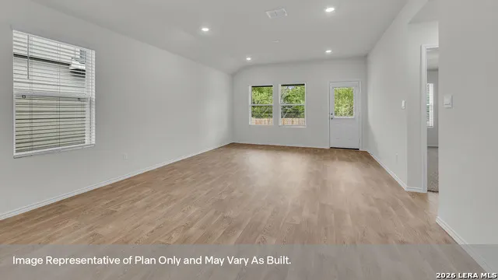
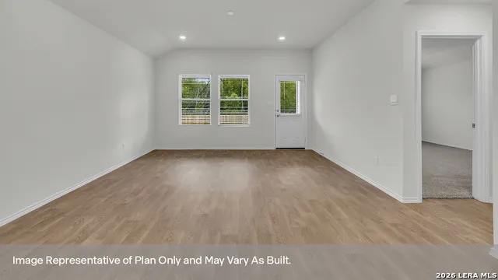
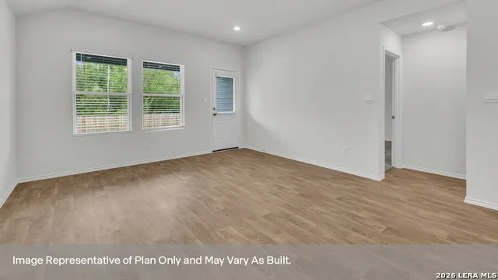
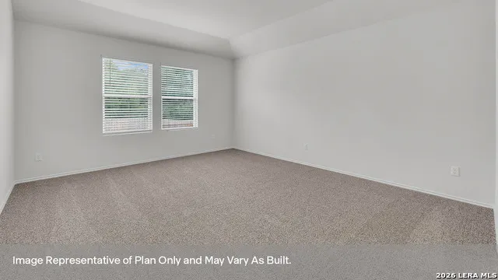
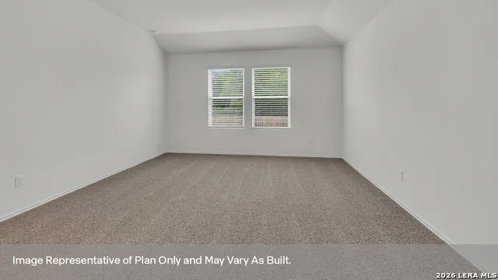
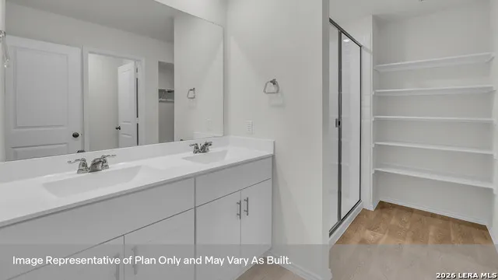
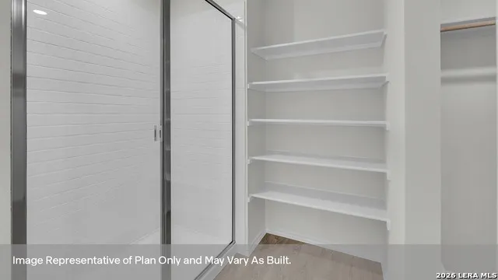
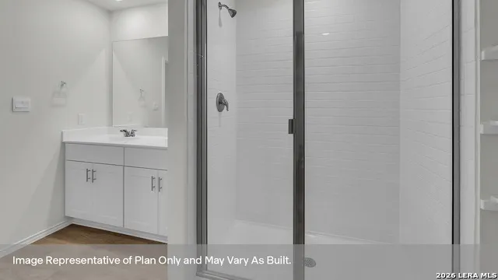
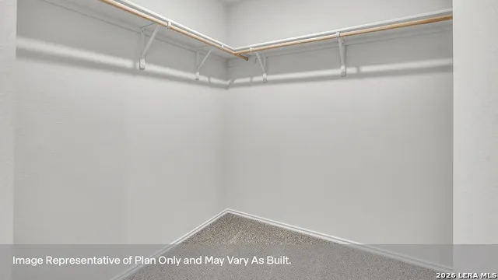
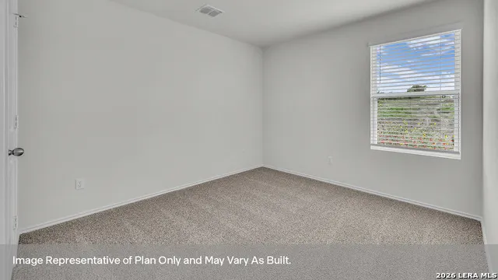
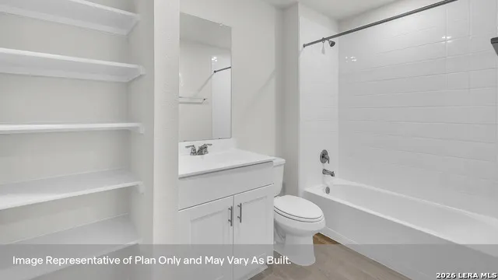
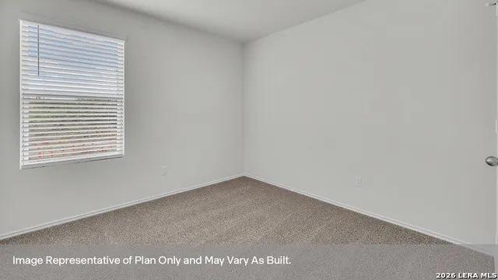
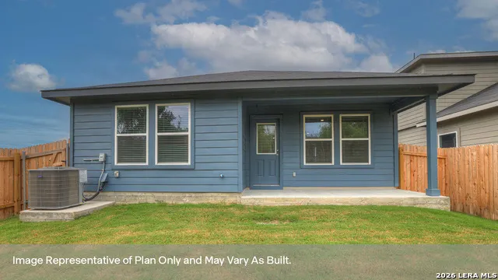
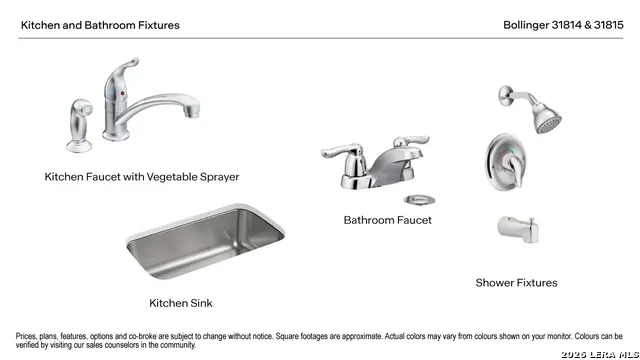
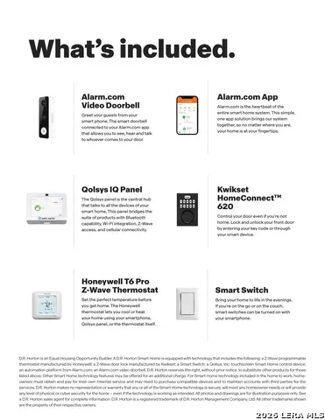
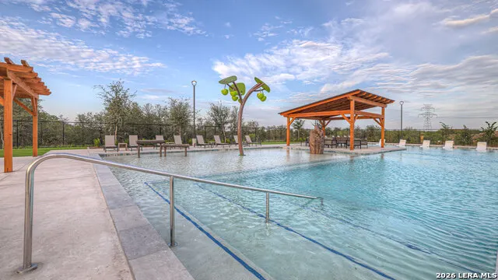
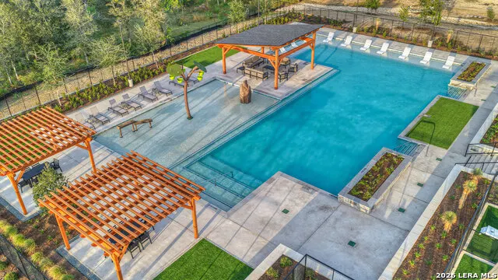
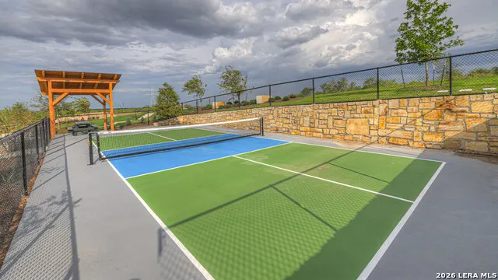
JANUARY ESTIMATED COMPLETION. CHECK OUT NEW PICKLBALL COURT. The Caroline is a one-story floorplan,This 1,488-square-foot home features 3 bedrooms, 2 bathrooms, and a 2-car garage, along with a modern farmhouse exterior. From the covered front porch, step through the foyer and long hallway and find the utility room connected to the garage for mudroom-style convenience. The open-concept kitchen, dining area, and family room create a comfortable central space for the whole family. The kitchen features an island with undermount sink, granite countertops, 4-inch backsplash, 36-inch upper cabinets, a pantry closet, and stainless-steel appliances including a gas range. Side and rear windows bring natural light into the main living area, complemented by 8- to 9-foot sloped ceilings. The private primary suite is located off the family room and features an attached bath with a walk-in shower, cultured marble vanity with dual sinks, private toilet area, and walk-in closet. Secondary bedrooms are tucked off the kitchen and include closet shelving, while the hall bathroom offers a shower/tub combination. The Caroline also includes our America's Smart Home base package wit
| Elementary School | Middle School | High School |
|---|---|---|
| Not Applicable Elementary School | Not Applicable Middle School | Not Applicable High School |
| Price History | |
|---|---|
| 10/25/2026 | Listed $301,990 |
| 10/28/2026 | 4$289,990 |
General Features
| Living Area | 1488 |
|---|---|
| Construction | New |
| Heating | Central |
| Cooling | One Central |
| Bathrooms | 2 |
| HOA Fee | 77 |
| Subdivision | BOLLINGER |
| Builder | DR HORTON |
| Class | Single Residential |
| Type | Single Family Detached |
| Style | One Story |
| Roof | Composition |
| HOA Mandatory | Mandatory |
| Miscellaneous | Builder 10-Year Warranty,M.U.D.,Cluster Mail Box |
| Status | Active |
| HOA Frequency | Monthly |
| Attached Garage | Yes |
| HOA Name | BOLLINGER HOA |
| Neighborhood Amenities | None |
| Multiple HOA | No |
| Area | 3100 |
| Year Built | 2026 |
| High School | Not Applicable |
| School District | Hays I.S.D. |
| Proposed Terms | Conventional,FHA,VA,TX Vet,Cash,USDA |
| Elementary School | Not Applicable |
| Middle School | Not Applicable |
| Legal Description | BOLLINGER PHASE 2 BLOCK A LOT 10 |
| Taxes | 2.88 |
Interior Features
| Kitchen Length | 13 |
|---|---|
| Kitchen Width | 12 |
| Total Bedrooms | 3 |
| Full Baths | 2 |
| Interior Features | One Living Area,Island Kitchen,Open Floor Plan,Laundry Room,Walk in Closets,Attic - Partially Floored,Attic - Radiant Barrier Decking |
| Stories | 1 |
| Dining Room Length | 11 |
| Dining Room Width | 10 |
| Flooring | Carpeting,Vinyl |
| Heating Fuel | Natural Gas |
| Bedroom2 Width | 11 |
| Bedroom3 Length | 11 |
| Bedroom3 Width | 11 |
| Family Room Length | 13 |
| WINDOW COVERINGS | None Remain |
Exterior Features
| Exterior | Siding |
|---|---|
| Foundation | Slab |
| Pool (Y/N) | No |
| Exterior Features | Privacy Fence,Double Pane Windows |
| Pool | None |
| Lot Size | 0.12 |
| Water/Sewer | Other |
| Inclusions | Washer Connection,Dryer Connection,Stove/Range,Disposal,Dishwasher,Ice Maker Connection,Smoke Alarm,Gas Water Heater,City Garbage service |
| Garage Parking | Two Car Garage,Attached |
Amenities
- Foreclosure
- Views
- Short Sale
- New Construction
- Adult 55+
- Lease To Own
- No HOA Fees
- Furnished
- Primary On Main
- Air Conditioning
- Seller Finance
- Green
- Fixer Upper
- Horse
- Golf
- Fireplace
- Deck
- Garage
- Basement
- Pool
Property vs Single Family Average in 78656
Price
Year Built
Visits
In The Neighborhood
Viewed
Maxwell
$ 277,990
139 Howard Drive
Maxwell, TX 78656
- Type
- Single Family
- Size
- 1,572 SqFt
- Rooms
- 4 Beds + 2 Baths
D.R. Horton-Texas, LTD 281-819-1747
Primary On Main
Maxwell
$ 326,990
144 Gallaher Bend
Maxwell, TX 78656
- Type
- Single Family
- Size
- 1,850 SqFt
- Rooms
- 3 Beds + 2.5 Baths
D.R. Horton-Texas, LTD 281-819-1747
Reduced
Maxwell
$ 309,990
210 Gallaher Bend
Maxwell, TX 78656
- Type
- Single Family
- Size
- 2,036 SqFt
- Rooms
- 4 Beds + 2.5 Baths
D.R. Horton-Texas, LTD 281-819-1747
Reduced
Maxwell
$ 309,990
138 Gallaher Bend
Maxwell, TX 78656
- Type
- Single Family
- Size
- 2,036 SqFt
- Rooms
- 4 Beds + 2.5 Baths
D.R. Horton-Texas, LTD 281-819-1747
Maxwell
$ 273,480
212 Kendall Lane
Maxwell, TX 78656
- Type
- Single Family
- Size
- 1,359 SqFt
- Rooms
- 4 Beds + 2 Baths
D.R. Horton-Texas, LTD 281-819-1747
Viewed
Maxwell
$ 279,990
208 Kendall Lane
Maxwell, TX 78656
- Type
- Single Family
- Size
- 1,971 SqFt
- Rooms
- 5 Beds + 2.5 Baths
D.R. Horton-Texas, LTD 281-819-1747
Viewed
Maxwell
$ 261,990
219 Howard Drive
Maxwell, TX 78656
- Type
- Single Family
- Size
- 1,434 SqFt
- Rooms
- 3 Beds + 2 Baths
D.R. Horton-Texas, LTD 281-819-1747
Open House
Maxwell
$ 239,990
100 Samuel Drive
Maxwell, TX 78656
- Type
- Single Family
- Size
- 1,434 SqFt
- Rooms
- 3 Beds + 2 Baths
D.R. Horton-Texas, LTD 281-819-1747
Viewed
Maxwell
$ 269,990
101 Howard Drive
Maxwell, TX 78656
- Type
- Single Family
- Size
- 1,572 SqFt
- Rooms
- 4 Beds + 2 Baths
D.R. Horton-Texas, LTD 281-819-1747
Open House
Maxwell
$ 224,990
107 Howard Drive
Maxwell, TX 78656
- Type
- Single Family
- Size
- 1,280 SqFt
- Rooms
- 3 Beds + 2 Baths
D.R. Horton-Texas, LTD 281-819-1747
 Information provided courtesy of LERA MLS. IDX information is provided exclusively for consumers' personal, non-commercial use and may not be used for any purpose other than to identify prospective properties consumers may be interested in purchasing. Information is believed to be accurate but not guaranteed. Provided courtesy of LERA MLS. Copyright 2026 LERA MLS, All Rights Reserved. Data last updated November 6, 2026 8:34 PM UTC
 All information deemed reliable but not guaranteed. All properties are subject to prior sale, change or withdrawal. Neither listing broker(s) or information provider(s) shall be responsible for any typographical errors, misinformation, misprints and shall be held totally harmless. Listing(s) information is provided for consumer's personal, non-commercial use and may not be used for any purpose other than to identify prospective properties consumers may be interested in purchasing. The data relating
