
Views
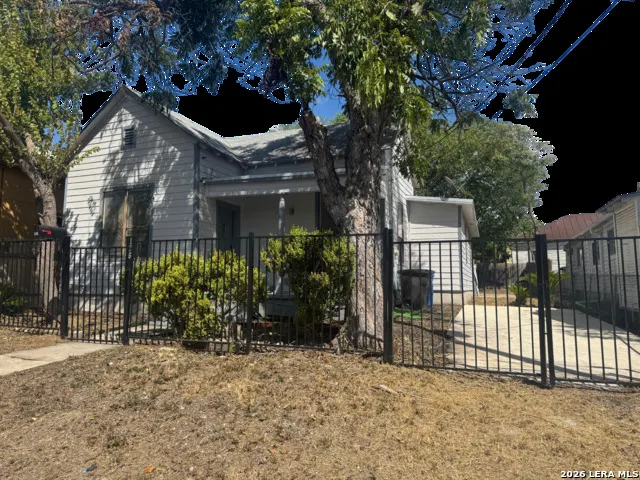
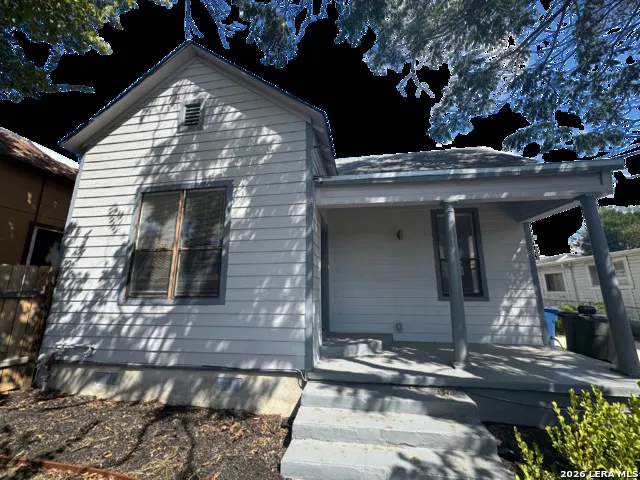
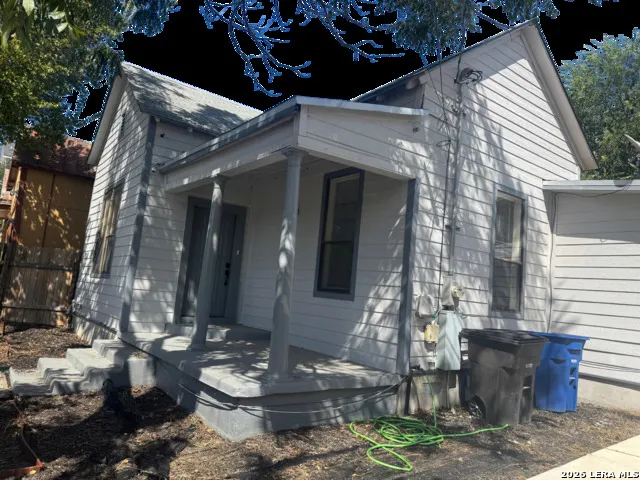
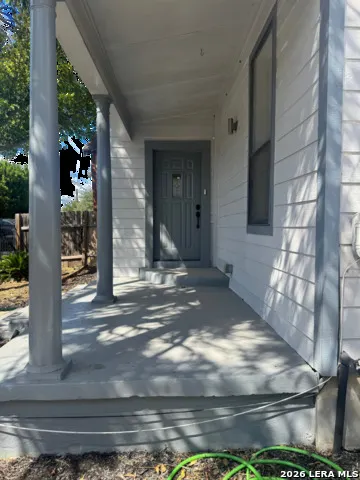
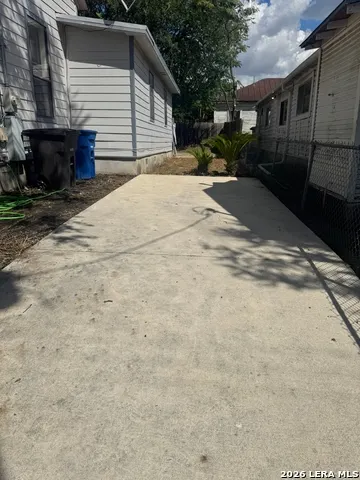
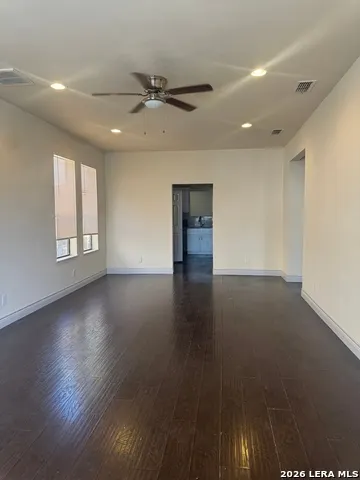
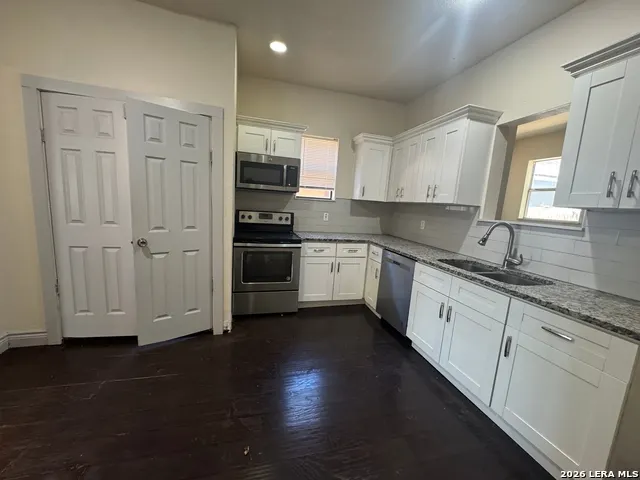
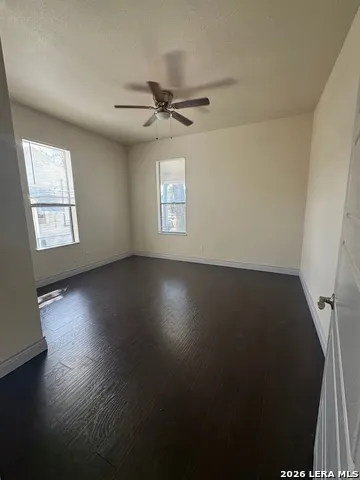
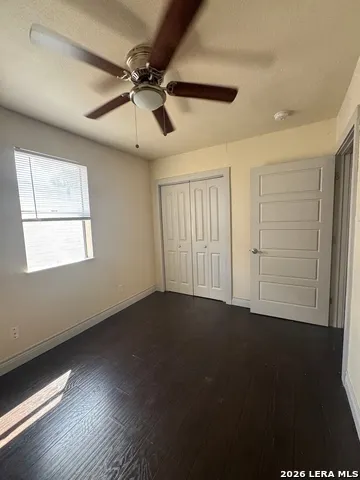
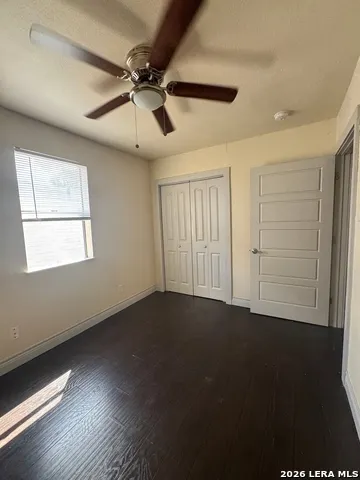
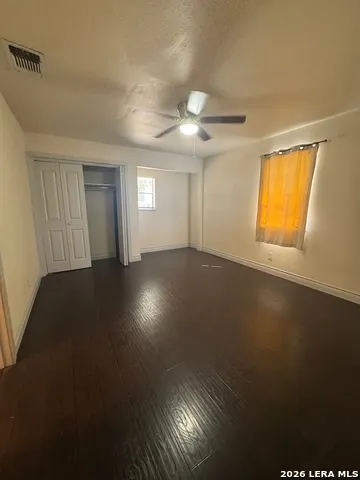
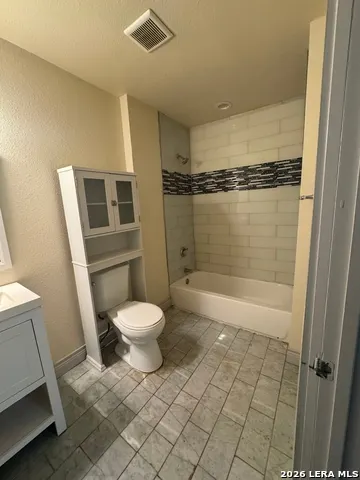
Address
126 Cactus, San Antonio, TX
Price
$ 199,977
Property Attributes
- MLS#2018827
- TypeSingle Family
- Listing Status Active
- CountyBEXAR
- CitySan Antonio
- Area1200
- NeighborhoodDenver Heights
- Zip78203
- StyleOne Story
- Year Built1918
- Taxes$ 6491
- Price$ 199,977
- Bedrooms3
- Full Bathrooms2
- Half Bathrooms0
- Sqr Footage1558
- Lot Size0.099 Acres
Data Source:
LERA MLS
Property Description
Discover what makes 126 Cactus St. special! This inviting San Antonio property welcomes you with a covered front porch -the perfect spot to unwind, relax, and enjoy the character of the neighborhood. Located minutes from the Alamodome, Hemisfair, Tower of the Americas, River Walk, The Alamo, Historic Market Square, and downtown San Antonio, you'll be close to the best the city has to offer! Come experience the charm, explore the possibilities, and see for yourself why 126 Cactus St. could be the one you've been looking for. Schedule your visit today!
| Elementary School | Middle School | High School |
|---|---|---|
| Douglass Elementary School | Poe Middle School | Brackenridge High School |
| Price History | |
|---|---|
| 9/24/2026 | Listed $199,977 |
General Features
| Living Area | 1558 |
|---|---|
| Construction | Pre-Owned |
| Heating | Central |
| Cooling | One Central |
| Bathrooms | 2 |
| Subdivision | DENVER HEIGHTS |
| Builder | n/a |
| Class | Single Residential |
| Type | Single Family Detached |
| Style | One Story |
| Roof | Composition |
| HOA Mandatory | None |
| Status | New |
| Attached Garage | No |
| Neighborhood Amenities | None |
| Area | 1200 |
| Year Built | 1918 |
| High School | Brackenridge |
| School District | San Antonio I.S.D. |
| Accessibility | Int Door Opening 32 +,No Carpet |
| Proposed Terms | Conventional,FHA,VA,Cash,Investors OK |
| Elementary School | Douglass |
| Middle School | Poe |
| Legal Description | Ncb 625 Blk 3 Lot 47 |
| Potential Short Sale | No |
| Taxes | 6491 |
Interior Features
| Kitchen Length | 10 |
|---|---|
| Kitchen Width | 10 |
| Total Bedrooms | 3 |
| Full Baths | 2 |
| Interior Features | One Living Area,Separate Dining Room,Walk-In Pantry,High Ceilings,Open Floor Plan |
| Stories | 1 |
| Flooring | Ceramic Tile,Wood |
| Living Room Width | 12 |
| Heating Fuel | Electric |
| Bedroom2 Width | 12 |
| Bedroom3 Length | 12 |
| Bedroom3 Width | 12 |
| Entry Room Length | 12 |
| Entry Room Width | 12 |
| Living Room Length | 12 |
| WINDOW COVERINGS | Some Remain |
Exterior Features
| Exterior | Siding |
|---|---|
| Pool (Y/N) | No |
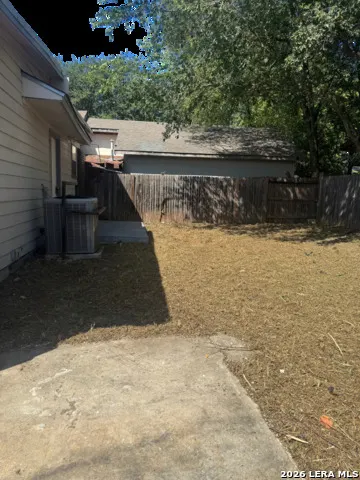
| Exterior Features | Covered Patio,Privacy Fence,Wrought Iron Fence |
| Pool | None |
| Lot Size | 0.099 |
| Water/Sewer | City |
| Lot Description | City View |
| Inclusions | Ceiling Fans |
| Garage Parking | None/Not Applicable |
Amenities
- Foreclosure
- Views
- Short Sale
- New Construction
- Adult 55+
- Lease To Own
- No HOA Fees
- Furnished
- Primary On Main
- Air Conditioning
- Seller Finance
- Green
- Fixer Upper
- Horse
- Golf
- Fireplace
- Deck
- Garage
- Basement
- Pool
Property vs Single Family Average in 78203
Price
Taxes
Year Built
In The Neighborhood
Just Listed
San Antonio
$ 425,000
1006 S Pine Street
San Antonio, TX 78210
- Type
- Single Family
- Size
- 1,748 SqFt
- Rooms
- 3 Beds + 2.5 Baths
Kuper Sotheby's Int'l Realty 210-822-8602
San Antonio
$ 254,000
924 Martin Luther King Dr
San Antonio, TX 78203
- Type
- Single Family
- Size
- 1,352 SqFt
- Rooms
- 3 Beds + 2 Baths
Keller Williams Heritage 210-493-3030
San Antonio
$ 320,000
215 W High Ave
San Antonio, TX 78210
- Type
- Single Family
- Size
- 1,485 SqFt
- Rooms
- 3 Beds + 2 Baths
Real Broker, LLC 855-450-0442
San Antonio
$ 279,500
923 Saint Anthony Ave
San Antonio, TX 78210
- Type
- Single Family
- Size
- 1,536 SqFt
- Rooms
- 3 Beds + 3 Baths
BHHS PenFed Realty 210-545-7653
Eco Friendly
San Antonio
$ 300,000
704 Cuney
San Antonio, TX 78210
- Type
- Single Family
- Size
- 1,528 SqFt
- Rooms
- 4 Beds + 2 Baths
eXp Realty 888-519-7431
Reduced
San Antonio
$ 299,900
351 Belmont
San Antonio, TX 78202
- Type
- Single Family
- Size
- 2,184 SqFt
- Rooms
- 5 Beds + 2 Baths
RE/MAX Southern Estate Realty 210-701-5181
San Antonio
$ 259,000
706 S Olive St
San Antonio, TX 78203
- Type
- Single Family
- Size
- 1,182 SqFt
- Rooms
- 3 Beds + 2 Baths
Keller Williams Heritage 210-493-3030
Reduced
San Antonio
$ 399,900
609 Dakota St
San Antonio, TX 78203
- Type
- Single Family
- Size
- 1,754 SqFt
- Rooms
- 3 Beds + 2 Baths
Keller Williams Heritage 210-493-3030
Reduced
San Antonio
$ 250,000
1832 Nolan St
San Antonio, TX 78202
- Type
- Single Family
- Size
- 1,504 SqFt
- Rooms
- 4 Beds + 2 Baths
My Castle Realty 713-683-0054
Views
San Antonio
$ 295,000
1611 S Gevers St #104
San Antonio, TX 78210
- Type
- Single Family
- Size
- 1,490 SqFt
- Rooms
- 3 Beds + 2.5 Baths
Lula Morales Realty, Inc. 956-724-9094
Reduced
San Antonio
$ 274,900
316 Denver
San Antonio, TX 78210
- Type
- Single Family
- Size
- 1,236 SqFt
- Rooms
- 2 Beds + 2 Baths
All City San Antonio Registered Series 210-625-1459
Reduced
San Antonio
$ 235,000
2310 Martin Luther King Dr
San Antonio, TX 78203
- Type
- Single Family
- Size
- 1,350 SqFt
- Rooms
- 4 Beds + 2 Baths
Herrin Realty 210-389-1088
 Information provided courtesy of LERA MLS. IDX information is provided exclusively for consumers' personal, non-commercial use and may not be used for any purpose other than to identify prospective properties consumers may be interested in purchasing. Information is believed to be accurate but not guaranteed. Provided courtesy of LERA MLS. Copyright 2026 LERA MLS, All Rights Reserved. Data last updated September 23, 2026 5:57 PM UTC
 All information deemed reliable but not guaranteed. All properties are subject to prior sale, change or withdrawal. Neither listing broker(s) or information provider(s) shall be responsible for any typographical errors, misinformation, misprints and shall be held totally harmless. Listing(s) information is provided for consumer's personal, non-commercial use and may not be used for any purpose other than to identify prospective properties consumers may be interested in purchasing. The data relating
