



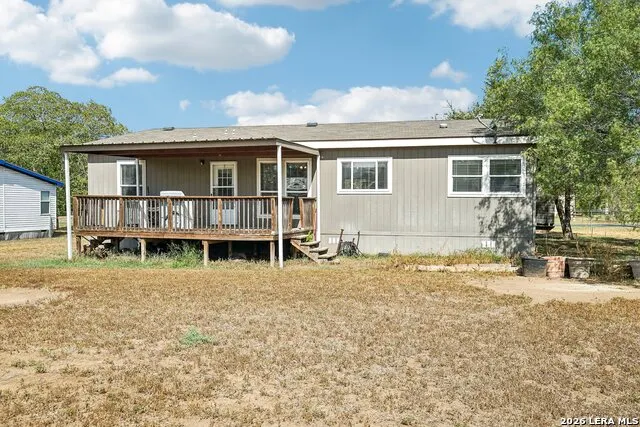
Address
145 Bossier St, Poth, TX
Price
$ 250,000
Property Attributes
- MLS#2018129
- TypeSingle Family
- Listing Status Active
- CountyWILSON
- CityPoth
- Area2800
- NeighborhoodRichland Heritage
- Zip78147
- StyleOne Story,Traditional,Manufactured Home - Double W
- Year Built2018
- Taxes$ 853
- Price$ 250,000
- Bedrooms3
- Full Bathrooms2
- Half Bathrooms0
- Sqr Footage1500
- Lot Size0.688 Acres
Data Source:
LERA MLS
Property Description
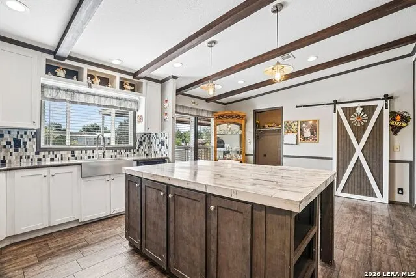
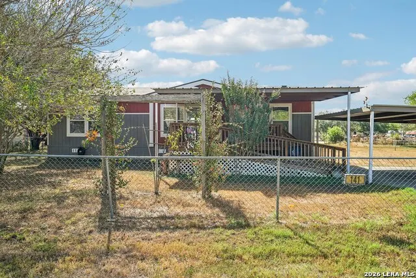
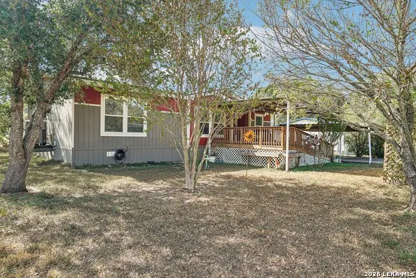
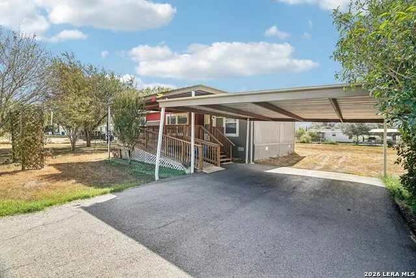
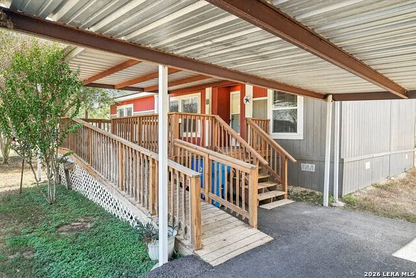
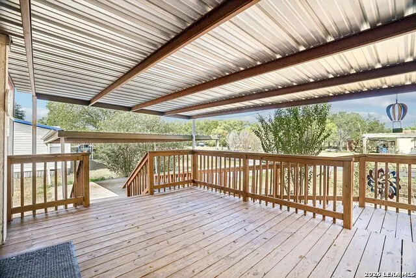
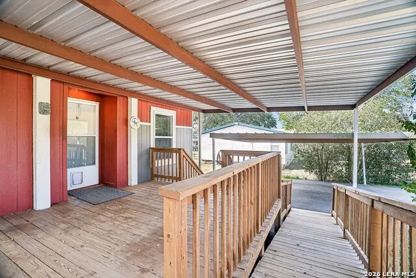
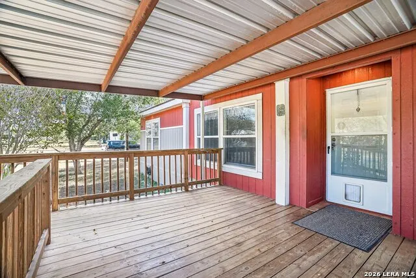
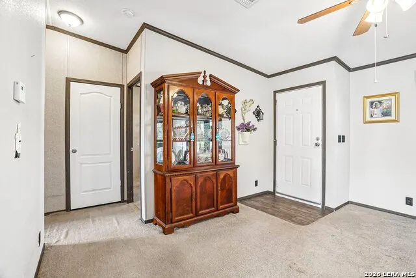
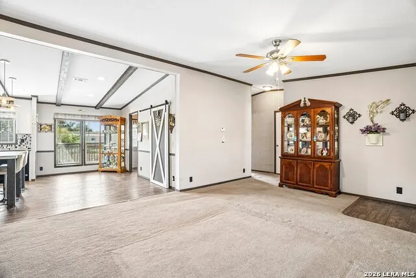
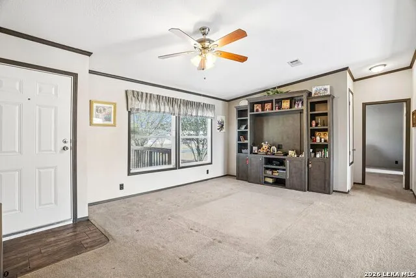
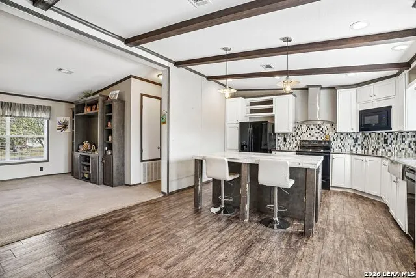
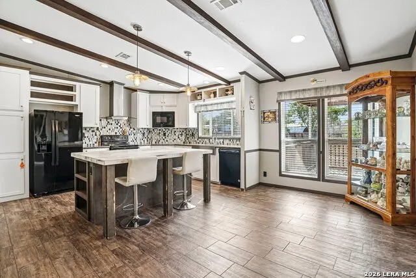
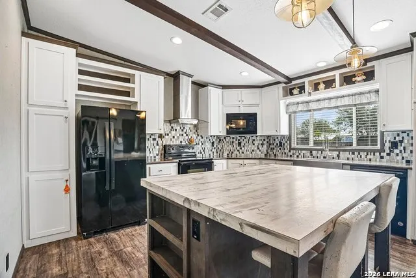
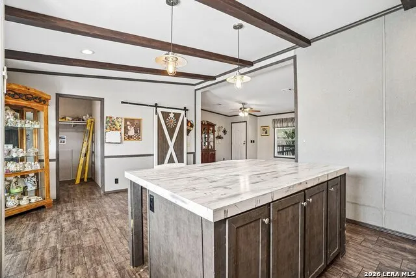
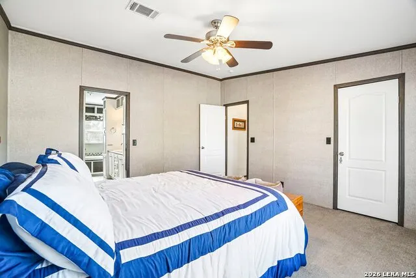
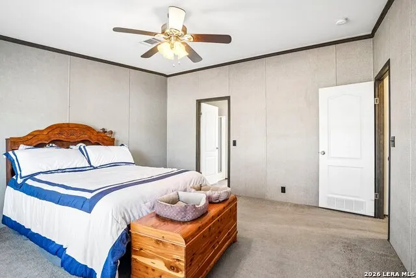
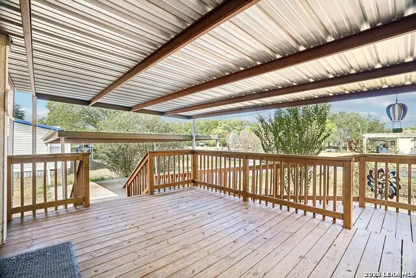
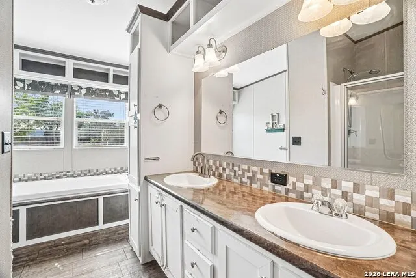
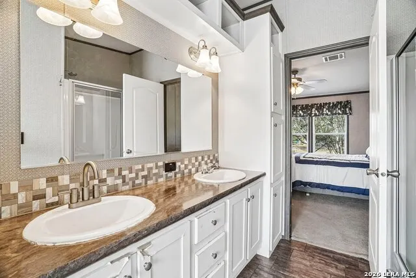
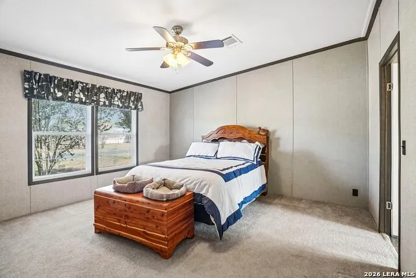
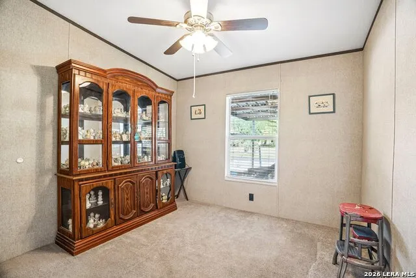
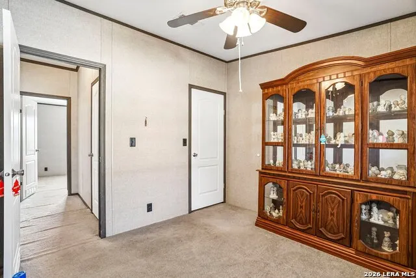
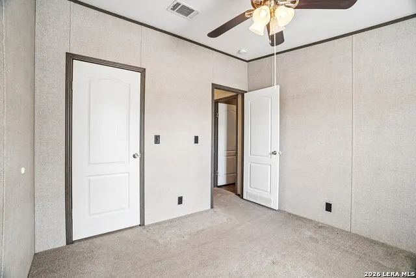
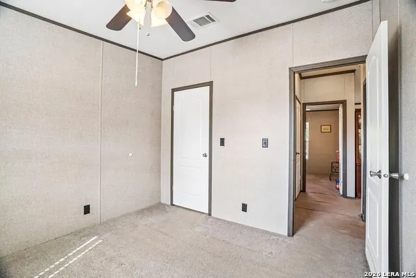
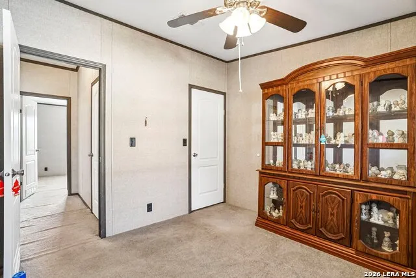
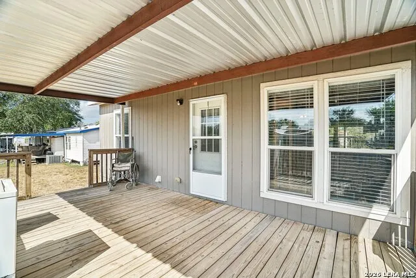
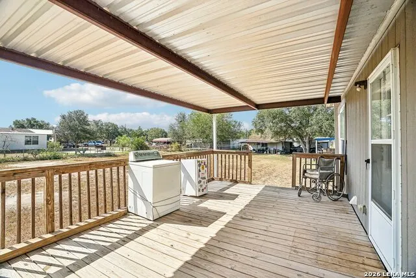
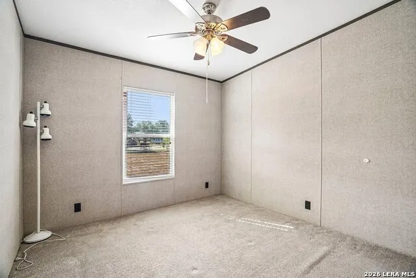
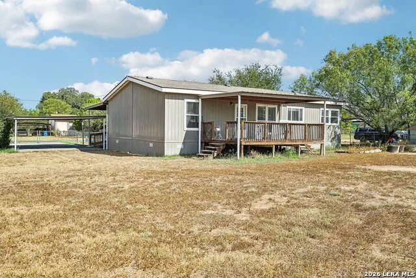
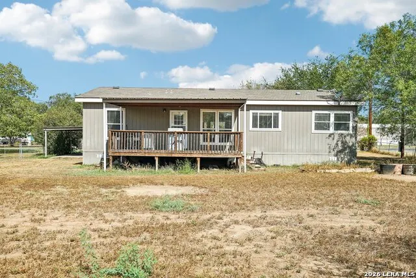
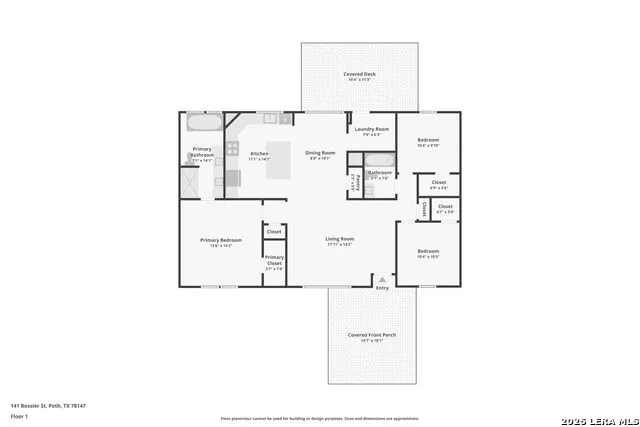
Welcome home to this beautifully maintained 2018 Palm Harbor double-wide manufactured home in desirable Poth ISD! Offering 3 bedrooms, 2 full bathrooms, and a spacious modern farmhouse-inspired design, this move-in-ready property combines comfortable country living with thoughtful accessibility and a functional layout. Qualified buyers may be eligible for USDA financing with 0% down payment. Loan approval, eligibility, and terms are subject to lender guidelines and buyer qualification. Step inside to a bright, inviting open-concept living, dining, and kitchen area designed for easy everyday living and effortless entertaining. The seamless flow between spaces provides plenty of room for gatherings, while the modern farmhouse-inspired kitchen serves as the heart of the home. The oversized primary bedroom offers a comfortable retreat, two additional bedrooms provide flexibility for family, guests, or a home office, and the large utility room adds valuable storage and workspace. Accessibility features are thoughtfully incorporated throughout the property, including large front and back decks designed for convenient access and comfortable outdoor living. These spacious decks create an easy transition between indoor and outdoor spaces and provide room for morning coffee, entertaining, or relaxing beneath the mature trees. The shaded setting offers a peaceful South Texas backdrop for enjoying the property year-round. Built by Palm Harbor Homes in 2018, this home offers quality construction, generous living spaces, accessibility features, and a welcoming outdoor setting. Located in Poth ISD, it provides the advantages of a respected local school district while offering a comfortable country lifestyle within a convenient community setting. Schedule your private showing today and discover all this accessible, open, and inviting home has to offer!
| Elementary School | Middle School | High School |
|---|---|---|
| Poth Elementary School | Poth Middle School | Poth High School |
| Price History | |
|---|---|
| 9/21/2026 | Listed $250,000 |
General Features
| Living Area | 1500 |
|---|---|
| Construction | Pre-Owned |
| Heating | Central |
| Cooling | One Central |
| Bathrooms | 2 |
| Subdivision | Richland Heritage |
| Builder | Palm Harbor |
| Class | Single Residential |
| Type | Manufactured |
| Style | One Story,Traditional,Manufactured Home - Double Wide |
| Roof | Composition,Metal |
| HOA Mandatory | None |
| Status | New |
| Attached Garage | No |
| Neighborhood Amenities | Tennis,Park/Playground,Jogging Trails,Sports Court,Bike Trails,Basketball Court,Fishing Pier |
| Home Faces | North,West |
| Area | 2800 |
| Year Built | 2018 |
| High School | Poth |
| School District | Poth |
| Accessibility | 2+ Access Exits,Int Door Opening 32 +,Ext Door Opening 36 +,36 inch or more wide halls,Entry Slope less than 1 foot,Ramped Entrance,No Steps Down,Level Lot,Level Drive,No Stairs,First Floor Bath,Full |
| Proposed Terms | Conventional,FHA,VA,Cash,100% Financing,USDA |
| Elementary School | Poth |
| Middle School | Poth |
| Legal Description | Richland Heritage Sub,Block 2,Lot 3 & 4,Acres .688 |
| Taxes | 853 |
Interior Features
| Kitchen Length | 14 |
|---|---|
| Kitchen Width | 11 |
| Total Bedrooms | 3 |
| Full Baths | 2 |
| Interior Features | One Living Area,Liv/Din Combo,Eat-In Kitchen,Island Kitchen,Utility Room Inside,1st Floor Lvl/No Steps,Open Floor Plan,Cable TV Available,High Speed Internet,Laundry Room,Walk in Closets |
| Stories | 1 |
| Dining Room Length | 9 |
| Dining Room Width | 14 |
| Flooring | Carpeting,Vinyl |
| Living Room Width | 14 |
| Utility Room Length | 8 |
| Utility Room Width | 6 |
| Heating Fuel | Electric |
| Bedroom2 Width | 10 |
| Bedroom3 Length | 11 |
| Bedroom3 Width | 10 |
| Living Room Length | 18 |
| WINDOW COVERINGS | All Remain |
Exterior Features
| Exterior | Cement Fiber |
|---|---|
| Pool (Y/N) | No |
| Exterior Features | Covered Patio,Deck/Balcony,Chain Link Fence,Partial Fence,Double Pane Windows,Mature Trees |
| Pool | None |
| Lot Size | 0.688 |
| Water/Sewer | City |
| Inclusions | Ceiling Fans,Washer Connection,Dryer Connection,Stove/Range,Dishwasher,Electric Water Heater,City Garbage service |
| Garage Parking | None/Not Applicable |
Amenities
- Foreclosure
- Views
- Short Sale
- New Construction
- Adult 55+
- Lease To Own
- No HOA Fees
- Furnished
- Primary On Main
- Air Conditioning
- Seller Finance
- Green
- Fixer Upper
- Horse
- Golf
- Fireplace
- Deck
- Garage
- Basement
- Pool
Property vs Single Family Average in 78147
Price
Taxes
Year Built
 Information provided courtesy of LERA MLS. IDX information is provided exclusively for consumers' personal, non-commercial use and may not be used for any purpose other than to identify prospective properties consumers may be interested in purchasing. Information is believed to be accurate but not guaranteed. Provided courtesy of LERA MLS. Copyright 2026 LERA MLS, All Rights Reserved. Data last updated September 21, 2026 5:31 PM UTC
 All information deemed reliable but not guaranteed. All properties are subject to prior sale, change or withdrawal. Neither listing broker(s) or information provider(s) shall be responsible for any typographical errors, misinformation, misprints and shall be held totally harmless. Listing(s) information is provided for consumer's personal, non-commercial use and may not be used for any purpose other than to identify prospective properties consumers may be interested in purchasing. The data relating
