
Eco Friendly











Address
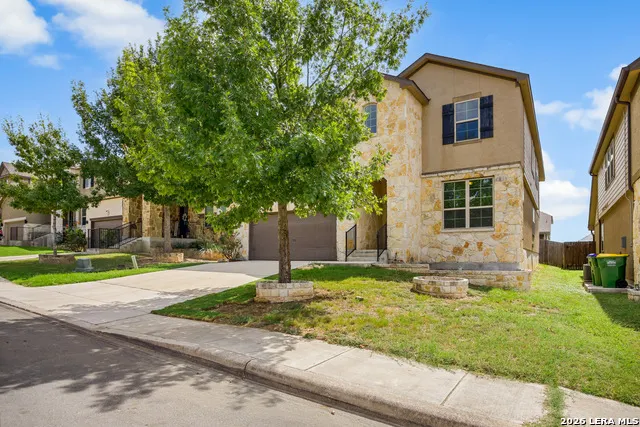
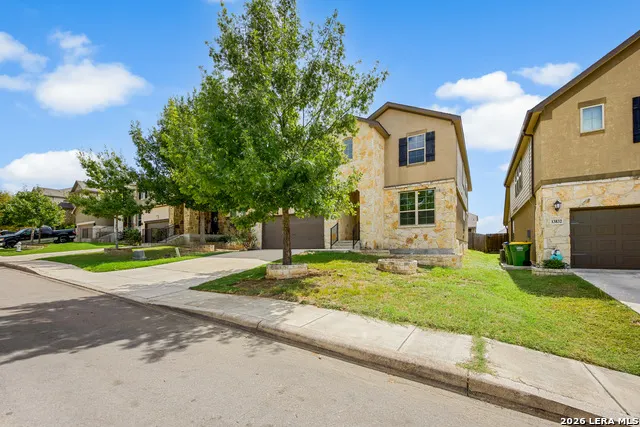
13828 Tribeca, San Antonio, TX
Price
$ 400,000
Property Attributes
- MLS#2017843
- TypeSingle Family
- Listing Status Active
- CountyBEXAR
- CitySan Antonio
- Area0101
- NeighborhoodArcadia Ridge
- Zip78245
- StyleTwo Story
- Year Built2016
- Taxes$ 8502
- Price$ 400,000
- Bedrooms5
- Full Bathrooms3
- Half Bathrooms1
- Sqr Footage3622
- Lot Size0.138 Acres
Data Source:
LERA MLS
Property Description
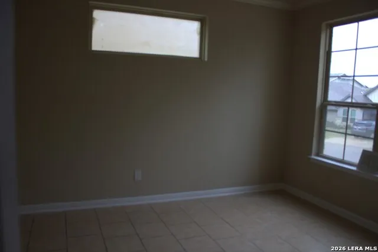
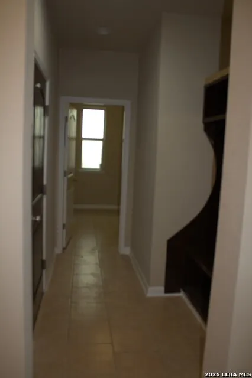
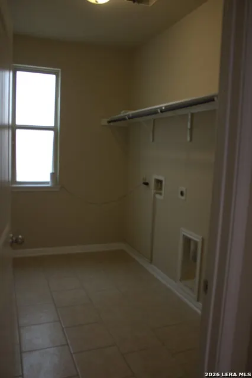
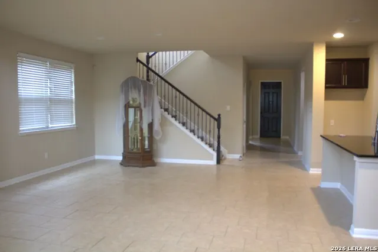
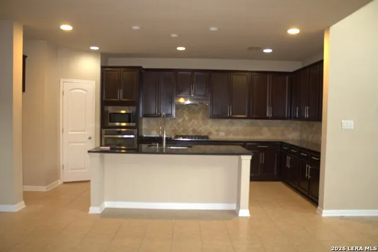
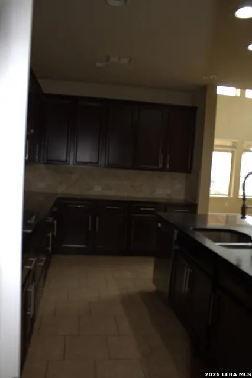
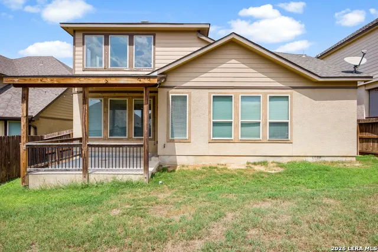
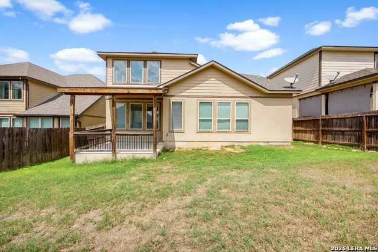
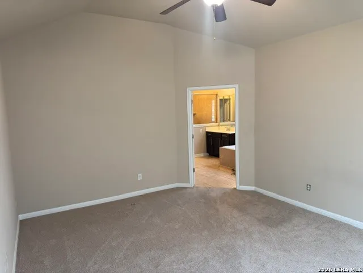
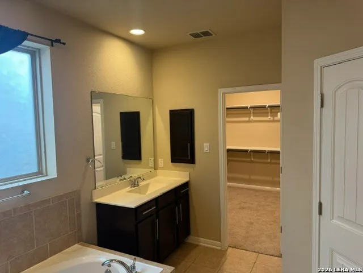
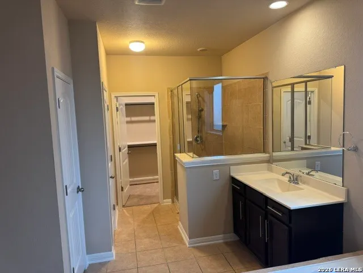
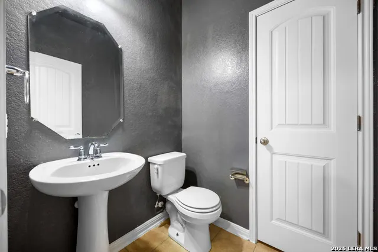
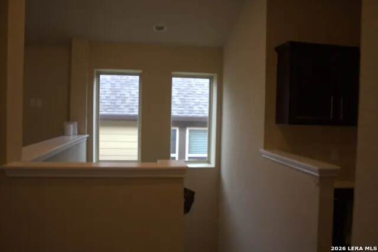
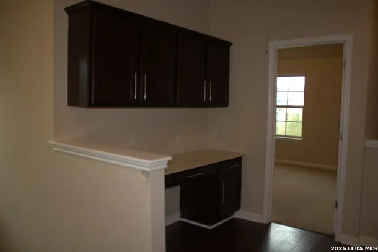
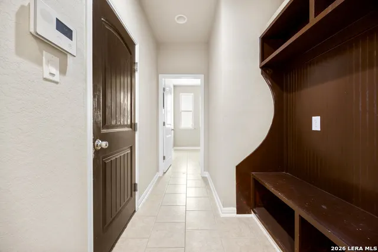
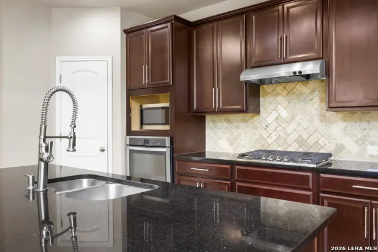
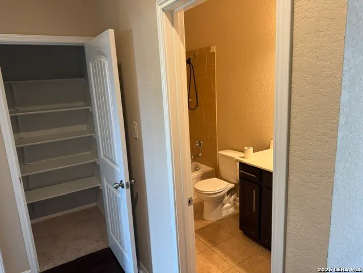
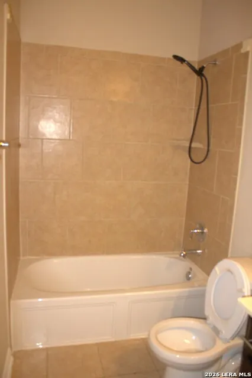
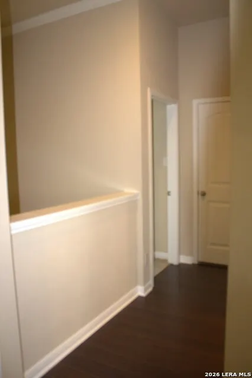
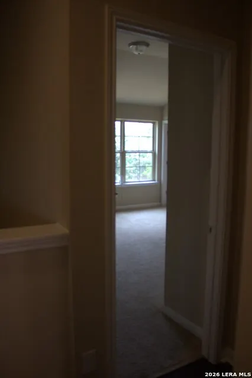
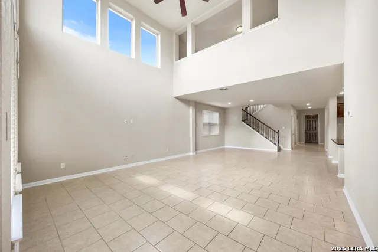
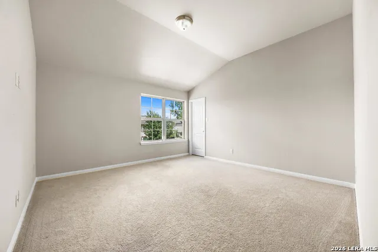
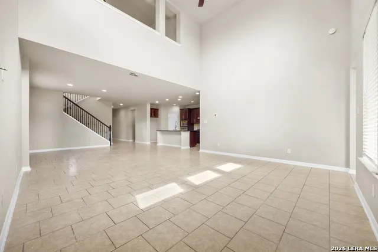
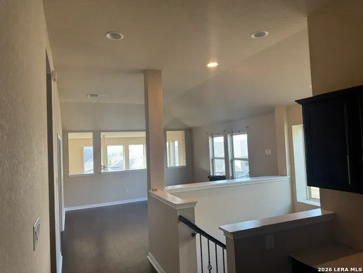
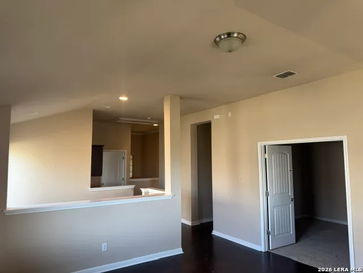
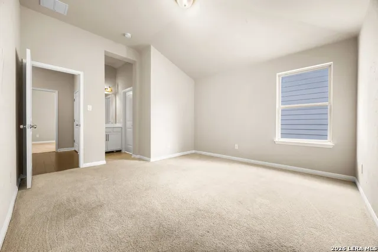
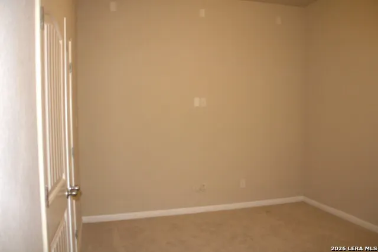
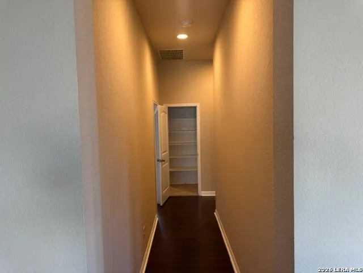
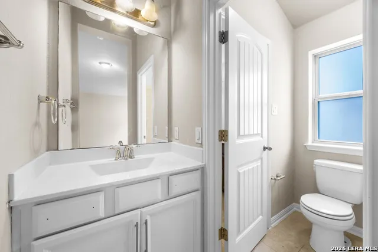
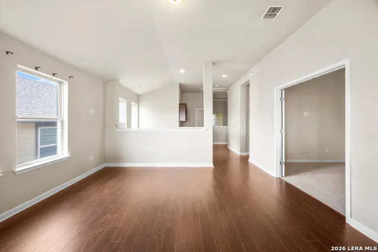
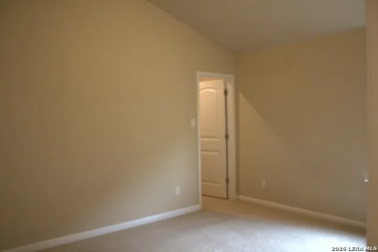
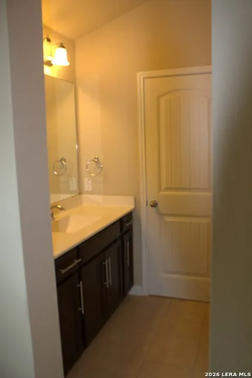
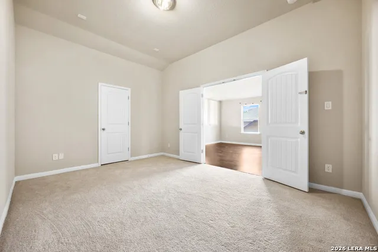
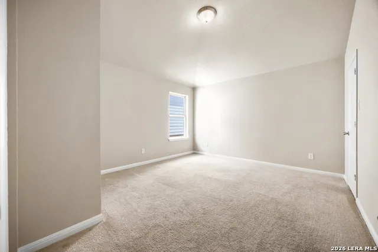
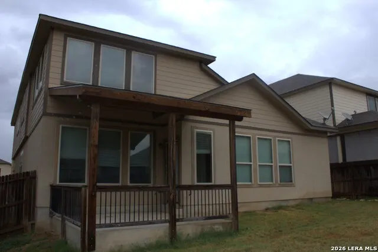
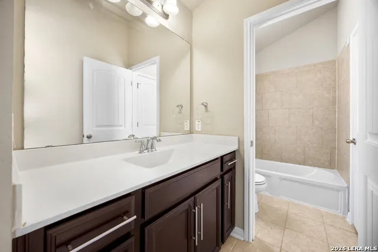
Step into 3,622 square feet of beautifully designed living space featuring 5 bedrooms, 3 full bathrooms, 1 half bathroom, a private enclosed office downstairs, a dedicated media room, and a spacious upstairs loft. A separate built-in learning desk on the second floor creates an additional functional space for homework, studying, or everyday organization. The impressive living room is filled with natural light and showcases soaring vaulted cathedral ceilings, creating a bright, open, and welcoming atmosphere. The kitchen features built-in appliances and is designed for both everyday living and entertaining. Thoughtful upgrades throughout the home include a whole-home water softener system, underground sprinkler system, and a 220V EV charging outlet in the enclosed 2-car garage. Enjoy outdoor living year-round under the covered back patio, perfect for relaxing, dining, and entertaining. Ideally located approximately 20 minutes from Lackland AFB and less than 5 minutes from convenient shopping, dining, and everyday essentials, including H-E-B, Starbucks, Dutch Bros, nail salons, and more. With generous living spaces, dedicated areas for work and entertainment, and modern conveniences throughout, this home offers the space and versatility to fit a variety of lifestyles.
| Elementary School | Middle School | High School |
|---|---|---|
| Wernli Elementary School | Bernal Middle School | William Brennan High School |
| Price History | |
|---|---|
| 9/19/2026 | Listed $400,000 |
General Features
| Living Area | 3622 |
|---|---|
| Energy Efficiency | Programmable Thermostat,Double Pane Windows,Foam Insulation,Ceiling Fans |
| Construction | Pre-Owned |
| Heating | Central |
| Cooling | One Central |
| Half Baths | 1 |
| Bathrooms | 4 |
| HOA Fee | 453.34 |
| Subdivision | ARCADIA RIDGE |
| Builder | MERITAGE |
| Class | Single Residential |
| Type | Single Family Detached |
| Green Features | Low Flow Commode |
| Style | Two Story |
| Roof | Composition |
| HOA Mandatory | Mandatory |
| Status | New |
| HOA Frequency | Annually |
| Attached Garage | No |
| HOA Name | FIRST SERVICE RESIDUNTAL |
| Neighborhood Amenities | Pool,Park/Playground,Jogging Trails,Bike Trails |
| Multiple HOA | No |
| Area | 0101 |
| Year Built | 2016 |
| High School | William Brennan |
| School District | Northside |
| Proposed Terms | Conventional,FHA,VA,TX Vet,Cash,USDA |
| Elementary School | Wernli Elementary School |
| Middle School | Bernal |
| Legal Description | Cb 4355C (Arcadia Ridge Ph 1,Ut-1A),Block 40 Lot 26 2016 N |
| Potential Short Sale | No |
| Taxes | 8502.71 |
Interior Features
| Kitchen Length | 9 |
|---|---|
| Kitchen Width | 19 |
| Total Bedrooms | 5 |
| Full Baths | 3 |
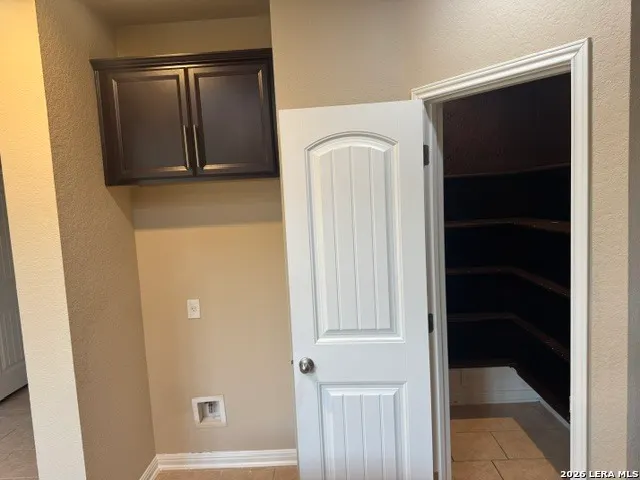
| Interior Features | Island Kitchen,Walk-In Pantry,Study/Library,Media Room,Loft,High Ceilings,Open Floor Plan,Laundry Main Level,Laundry Lower Level,Walk in Closets,Attic - Finished,Attic - Pull Down Stairs |
| Stories | 2 |
| Flooring | Carpeting,Ceramic Tile |
| Living Room Width | 19 |
| Heating Fuel | Electric |
| Bedroom2 Width | 12 |
| Bedroom3 Length | 13 |
| Bedroom3 Width | 13 |
| Bedroom4 Length | 13 |
| Bedroom4 Width | 11 |
| Bedroom5 Length | 12 |
| Bedroom5 Width | 14 |
| Family Room Length | 17 |
| Living Room Length | 17 |
| Study/Office Length | 11 |
| Study/Office Width | 13 |
| WINDOW COVERINGS | All Remain |
Exterior Features
| Exterior | 3 Sides Masonry |
|---|---|
| Foundation | Slab |
| Pool (Y/N) | No |
| Pool | None |
| Lot Size | 0.138 |
| Water/Sewer | Water System,Sewer System |
| Inclusions | Ceiling Fans,Self-Cleaning Oven,Gas Cooking,Dishwasher,Water Softener (owned),Security System (Owned),Pre-Wired for Security,Gas Water Heater,Satellite Dish (owned),Garage Door Opener,In Wall Pest Co |
| Garage Parking | Two Car Garage |
Amenities
- Foreclosure
- Views
- Short Sale
- New Construction
- Adult 55+
- Lease To Own
- No HOA Fees
- Furnished
- Primary On Main
- Air Conditioning
- Seller Finance
- Green
- Fixer Upper
- Horse
- Golf
- Fireplace
- Deck
- Garage
- Basement
- Pool
Property vs Single Family Average in 78245
Price
Taxes
Year Built
In The Neighborhood
Open House
San Antonio
$ 399,990
12839 Hush Dr
San Antonio, TX 78245
- Type
- Single Family
- Size
- 1,850 SqFt
- Rooms
- 3 Beds + 2 Baths
Castlerock Realty, LLC 832-582-0030
Primary On Main
San Antonio
$ 434,999
13319 Ares Way
San Antonio, TX 78245
- Type
- Single Family
- Size
- 3,423 SqFt
- Rooms
- 4 Beds + 3.5 Baths
Real Broker, LLC 855-450-0442
New Construction
San Antonio
$ 409,990
1420 Arcas Way
San Antonio, TX 78245
- Type
- Single Family
- Size
- 2,736 SqFt
- Rooms
- 4 Beds + 2.5 Baths
Meritage Homes Realty 210-610-3085
Eco Friendly
San Antonio
$ 379,990
1271 Nikos Hollow
San Antonio, TX 78245
- Type
- Single Family
- Size
- 2,338 SqFt
- Rooms
- 4 Beds + 2.5 Baths
Meritage Homes Realty 210-610-3085
San Antonio
$ 324,777
13944 Lazada
San Antonio, TX 78245
- Type
- Single Family
- Size
- 1,745 SqFt
- Rooms
- 3 Beds + 2 Baths
Keller Williams Heritage 210-493-3030
Reduced
San Antonio
$ 546,900
12715 Macar Manor
San Antonio, TX 78245
- Type
- Single Family
- Size
- 2,513 SqFt
- Rooms
- 4 Beds + 3 Baths
Perry Homes Realty, LLC 713-948-6666
Reduced
San Antonio
$ 455,900
13072 Macar Manor
San Antonio, TX 78245
- Type
- Single Family
- Size
- 1,950 SqFt
- Rooms
- 3 Beds + 2 Baths
Perry Homes Realty, LLC 713-948-6666
San Antonio
$ 355,361
13822 Quiet Fox Ln
San Antonio, TX 78245
- Type
- Single Family
- Size
- 2,173 SqFt
- Rooms
- 4 Beds + 3 Baths
Smart Group, REALTORS 210-695-3663
Eco Friendly
San Antonio
$ 339,990
1255 Nikos Hollow
San Antonio, TX 78245
- Type
- Single Family
- Size
- 1,738 SqFt
- Rooms
- 4 Beds + 2 Baths
Meritage Homes Realty 210-610-3085
Reduced
San Antonio
$ 349,990
1251 Nikos Hollow
San Antonio, TX 78245
- Type
- Single Family
- Size
- 1,942 SqFt
- Rooms
- 3 Beds + 2 Baths
Meritage Homes Realty 210-610-3085
Reduced
San Antonio
$ 599,900
12727 Apollo Crk
San Antonio, TX 78245
- Type
- Single Family
- Rooms
- 4 Beds + 3.5 Baths
Perry Homes Realty, LLC 713-948-6666
Reduced
San Antonio
$ 399,000
13871 Tribeca
San Antonio, TX 78245
- Type
- Single Family
- Size
- 3,153 SqFt
- Rooms
- 4 Beds + 3.5 Baths
Real Broker, LLC 855-450-0442
 Information provided courtesy of LERA MLS. IDX information is provided exclusively for consumers' personal, non-commercial use and may not be used for any purpose other than to identify prospective properties consumers may be interested in purchasing. Information is believed to be accurate but not guaranteed. Provided courtesy of LERA MLS. Copyright 2026 LERA MLS, All Rights Reserved. Data last updated September 21, 2026 5:31 PM UTC
 All information deemed reliable but not guaranteed. All properties are subject to prior sale, change or withdrawal. Neither listing broker(s) or information provider(s) shall be responsible for any typographical errors, misinformation, misprints and shall be held totally harmless. Listing(s) information is provided for consumer's personal, non-commercial use and may not be used for any purpose other than to identify prospective properties consumers may be interested in purchasing. The data relating
