
Eco Friendly




Address
603 Mirepoix, San Antonio, TX
Price
$ 559,000
Property Attributes
- MLS#2009856
- TypeSingle Family
- Listing Status Active
- CountyBEXAR
- CitySan Antonio
- Area0600
- NeighborhoodMission Ridge
- Zip78232
- StyleOne Story
- Year Built1992
- Taxes$ 11587
- Price$ 559,000
- Bedrooms4
- Full Bathrooms2
- Half Bathrooms1
- Sqr Footage2623
- Lot Size0.244 Acres
Data Source:
LERA MLS
Property Description
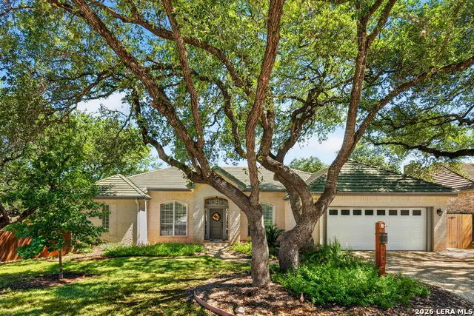
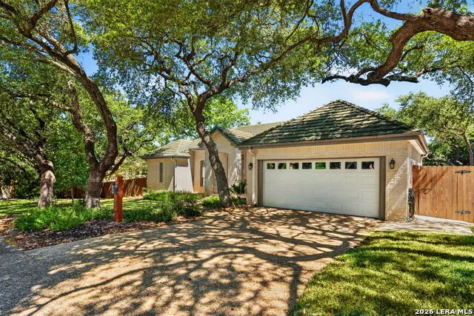
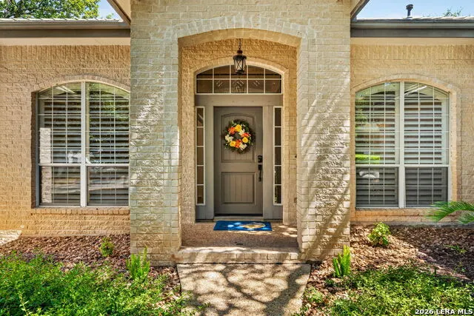
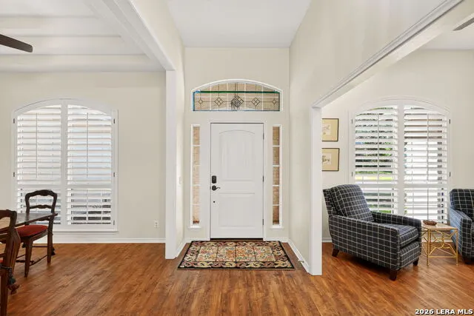
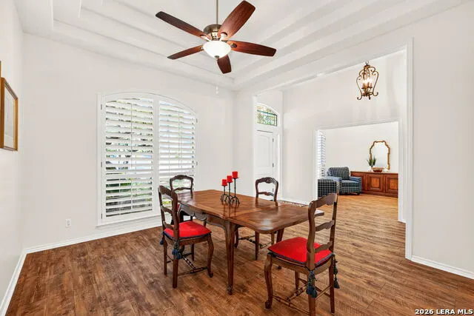
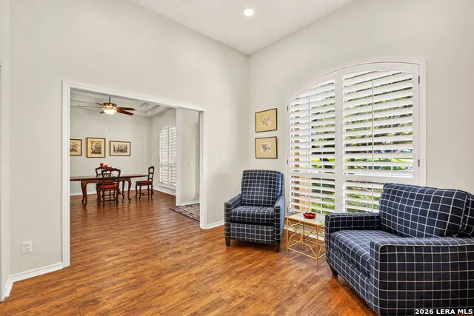
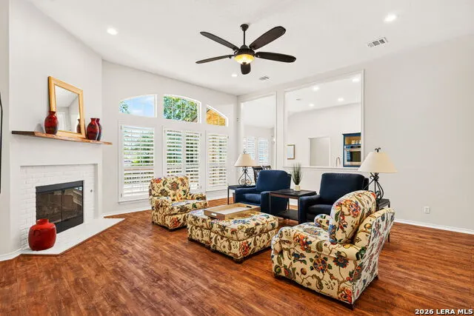
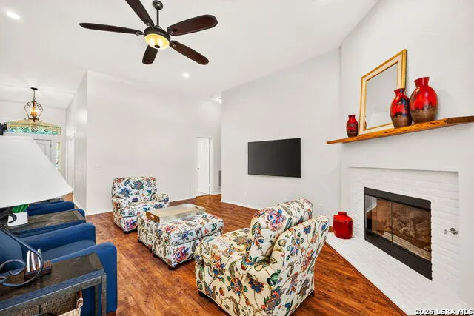
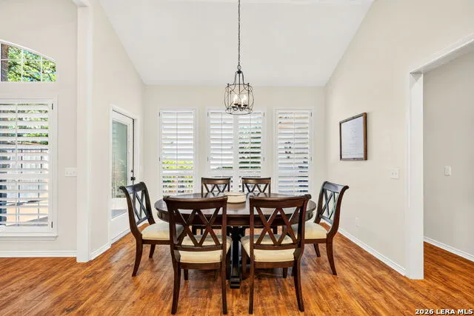
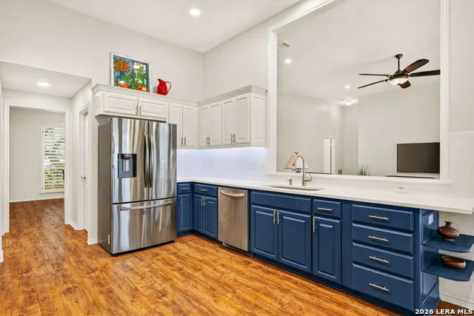
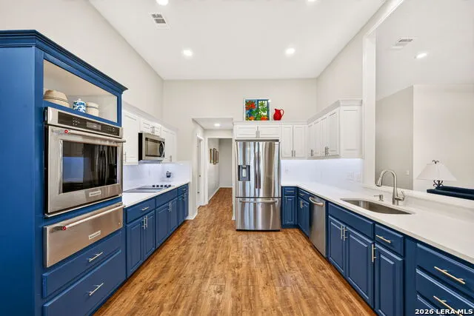
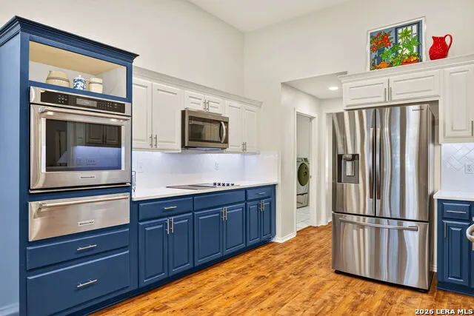
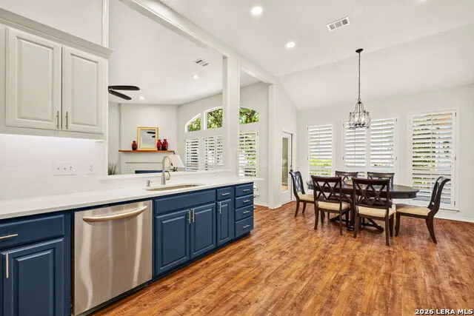
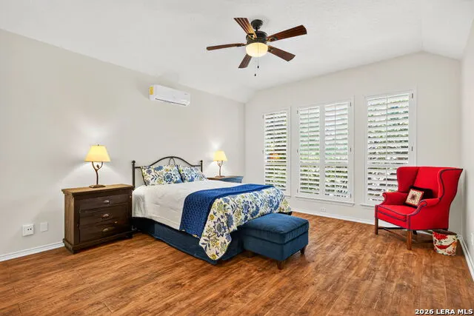
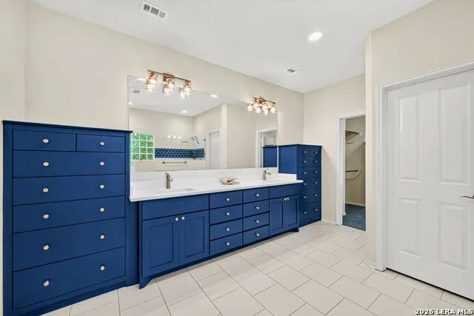
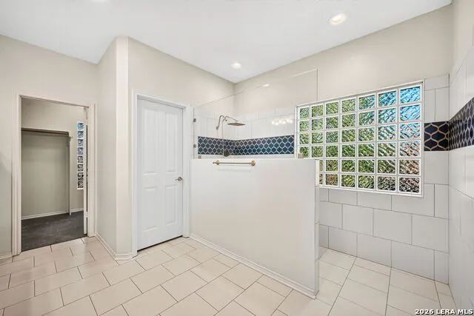
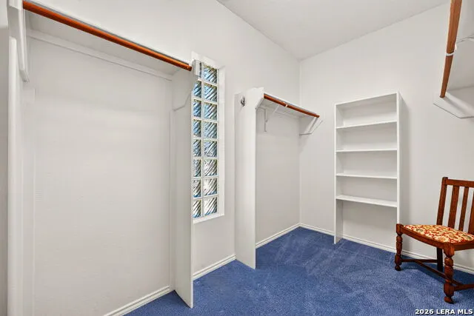
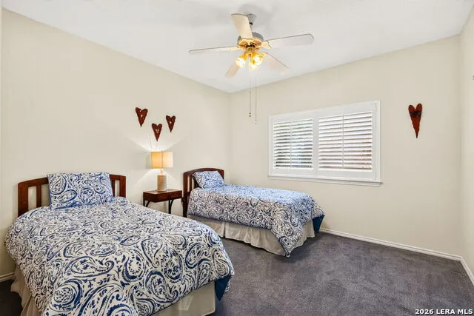
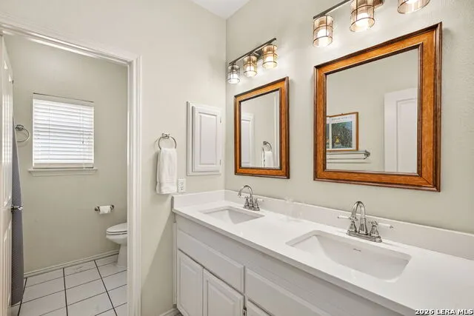
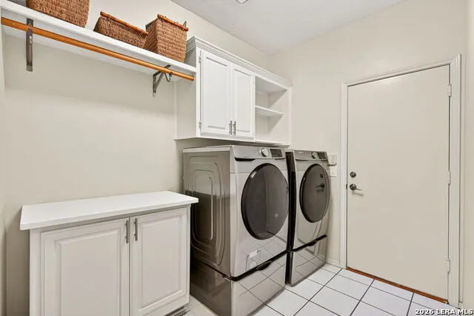
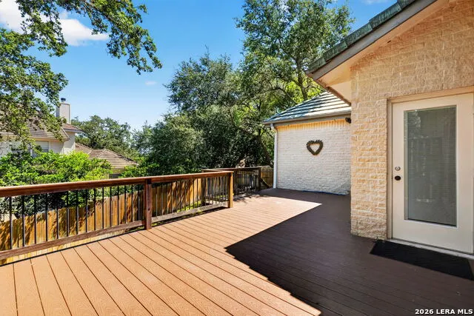
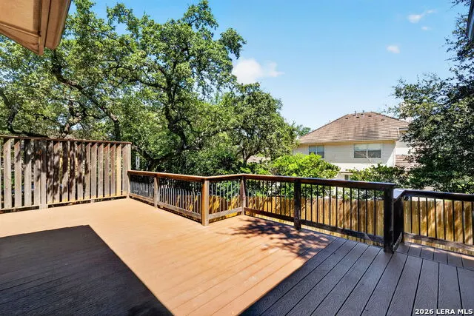
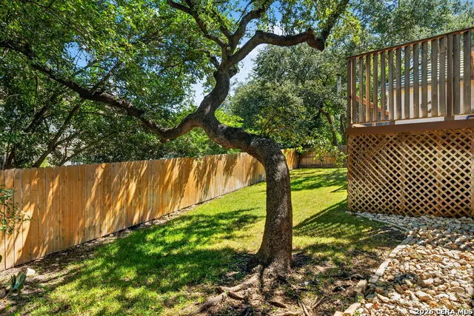
Welcome to this beautifully updated single-story Sitterle home in highly desirable, guard-gated Mission Ridge. Thoughtfully designed with 2,623 square feet, 4 bedrooms and 2.5 baths, this move-in-ready home combines timeless quality with fresh, modern finishes and an exceptional floor plan. A charming front porch, mature oak trees, lush landscaping, four-sided brick exterior and distinctive slate roof create wonderful curb appeal. Inside, a spacious foyer opens to light-filled living spaces with high ceilings, crisp neutral colors and luxury vinyl plank flooring throughout the main living areas. Plantation shutters, updated fixtures and abundant custom cabinetry add both style and function. The open-concept kitchen has been beautifully renovated with quartz countertops and offers an oversized dining area in addition to the home's separate formal dining room. A huge walk-in pantry provides exceptional storage, while the adjoining living spaces make the layout equally comfortable for everyday living and entertaining. Privately positioned away from the secondary bedrooms, the spacious primary suite is a true retreat. The recently renovated primary bath features an oversized walk-in shower, dual vanities with custom built-in cabinetry, quartz countertops and two generous walk-in closets. Three well-sized secondary bedrooms are located together on the opposite side of the home and feature new carpet, creating an ideal sense of separation and privacy. At the front of the home, a large flex room with its own walk-in closet offers endless possibilities as a private office, second living area, library or playroom. Storage is exceptional throughout, including numerous built-ins, generous closets and an oversized laundry/mudroom with cabinetry and countertop workspace. The oversized garage is finished with epoxy flooring, while the backyard offers a peaceful setting surrounded by mature landscaping. Mission Ridge is known for its established setting, guard-gated entrance and neighborhood amenities, including tennis courts, walking and jogging trails, park and natural areas. Located inside Loop 1604 near Blanco Road, the home offers convenient access to shopping, dining, H-E-B, The Vineyard, The Alley on Bitters, The Rim, UTSA and San Antonio International Airport. Beautifully maintained, thoughtfully updated and wonderfully located, this is the kind of home-and neighborhood-that is easy to settle into and difficult to leave.
| Elementary School | Middle School | High School |
|---|---|---|
| Hidden Forest Elementary School | Bradley Middle School | Churchill High School |
| Price History | |
|---|---|
| 8/19/2026 | Listed $559,000 |
General Features
| Living Area | 2623 |
|---|---|
| Energy Efficiency | 13-15 SEER AX,Programmable Thermostat,Double Pane Windows,Ceiling Fans |
| Construction | Pre-Owned |
| Heating | Central,1 Unit |
| Cooling | One Central,One Window/Wall |
| Half Baths | 1 |
| Bathrooms | 3 |
| HOA Fee | 486.37 |
| Subdivision | MISSION RIDGE |
| Builder | Sitterle |
| Class | Single Residential |
| Type | Single Family Detached |
| Green Features | Low Flow Commode |
| Style | One Story |
| Roof | Slate |
| HOA Mandatory | Mandatory |
| Status | Active |
| HOA Frequency | Quarterly |
| Attached Garage | No |
| HOA Name | SPECTRUM |
| Neighborhood Amenities | Controlled Access,Tennis,Park/Playground,Jogging Trails,Guarded Access |
| Multiple HOA | No |
| Area | 0600 |
| Year Built | 1992 |
| High School | Churchill |
| School District | North East I.S.D. |
| Proposed Terms | Conventional,FHA,VA,Cash |
| Elementary School | Hidden Forest |
| Middle School | Bradley |
| Legal Description | Ncb 18400 Blk 100 Lot 205 (Mission Ridge Ut-2) Blanco Rd Ea |
| Potential Short Sale | No |
| Taxes | 11587.95 |
Interior Features
| Kitchen Length | 12 |
|---|---|
| Kitchen Width | 13 |
| Total Bedrooms | 4 |
| Full Baths | 2 |
| Interior Features | Two Living Area,Separate Dining Room,Eat-In Kitchen,Two Eating Areas,Breakfast Bar,Walk-In Pantry,Study/Library,1st Floor Lvl/No Steps,High Ceilings,Open Floor Plan,Pull Down Storage,High Speed Inter |
| Stories | 1 |
| Dining Room Length | 12 |
| Dining Room Width | 13 |
| Breakfast Room Length | 12 |
| Breakfast Room Width | 11 |
| Flooring | Carpeting,Ceramic Tile,Other |
| Utility Room Length | 11 |
| Utility Room Width | 6 |
| Heating Fuel | Natural Gas |
| # of Fireplaces | 1 |
| Bedroom2 Width | 12 |
| Bedroom3 Length | 16 |
| Bedroom3 Width | 15 |
| Bedroom4 Length | 12 |
| Bedroom4 Width | 12 |
| Entry Room Length | 18 |
| Entry Room Width | 6 |
| Family Room Length | 23 |
| Study/Office Length | 12 |
| Study/Office Width | 12 |
| WINDOW COVERINGS | All Remain |
Exterior Features
| Exterior | Brick,4 Sides Masonry |
|---|---|
| Foundation | Slab |
| Pool (Y/N) | No |
| Exterior Features | Deck/Balcony,Privacy Fence,Sprinkler System,Double Pane Windows,Has Gutters,Mature Trees |
| Pool | None |
| Lot Size | 0.244 |
| Water/Sewer | City |
| Inclusions | Ceiling Fans,Washer Connection,Dryer Connection,Cook Top,Built-In Oven,Self-Cleaning Oven,Microwave Oven,Disposal,Dishwasher,Ice Maker Connection,Smoke Alarm,Electric Water Heater,Garage Door Opener, |
| Garage Parking | Two Car Garage |
Amenities
- Foreclosure
- Views
- Short Sale
- New Construction
- Adult 55+
- Lease To Own
- No HOA Fees
- Furnished
- Primary On Main
- Air Conditioning
- Seller Finance
- Green
- Fixer Upper
- Horse
- Golf
- Fireplace
- Deck
- Garage
- Basement
- Pool
Property vs Single Family Average in 78232
Price
Taxes
Year Built
Visits
In The Neighborhood
San Antonio
$ 650,000
15811 Mission Rdg
San Antonio, TX 78232
- Type
- Single Family
- Size
- 2,913 SqFt
- Rooms
- 4 Beds + 2.5 Baths
Keller Williams Realty 512-448-4111
Primary On Main
San Antonio
$ 548,040
522 Chardonnet
San Antonio, TX 78232
- Type
- Single Family
- Size
- 3,680 SqFt
- Rooms
- 5 Beds + 3.5 Baths
Prestige Homes of Texas 210-896-0193
Reduced
San Antonio
$ 599,000
15906 Mission Rdg
San Antonio, TX 78232
- Type
- Single Family
- Size
- 3,057 SqFt
- Rooms
- 5 Beds + 3.5 Baths
Keller Williams Heritage 210-493-3030
Views
San Antonio
$ 515,000
15634 Mission Crst
San Antonio, TX 78232
- Type
- Single Family
- Size
- 2,429 SqFt
- Rooms
- 4 Beds + 2 Baths
All City San Antonio Registered Series 210-625-1459
 Information provided courtesy of LERA MLS. IDX information is provided exclusively for consumers' personal, non-commercial use and may not be used for any purpose other than to identify prospective properties consumers may be interested in purchasing. Information is believed to be accurate but not guaranteed. Provided courtesy of LERA MLS. Copyright 2026 LERA MLS, All Rights Reserved. Data last updated September 21, 2026 5:31 PM UTC
 All information deemed reliable but not guaranteed. All properties are subject to prior sale, change or withdrawal. Neither listing broker(s) or information provider(s) shall be responsible for any typographical errors, misinformation, misprints and shall be held totally harmless. Listing(s) information is provided for consumer's personal, non-commercial use and may not be used for any purpose other than to identify prospective properties consumers may be interested in purchasing. The data relating
