
Price Reduction












Address
9207 Old Homestead, San Antonio, TX
Price
$ 520,000
Property Attributes
- MLS#1999484
- TypeSingle Family
- Listing Status Active
- CountyBEXAR
- CitySan Antonio
- Area0500
- NeighborhoodColonial Oaks
- Zip78230
- StyleTwo Story,Traditional
- Year Built1967
- Taxes$ 10857
- Price$ 520,000
- Bedrooms5
- Full Bathrooms3
- Half Bathrooms1
- Sqr Footage2883
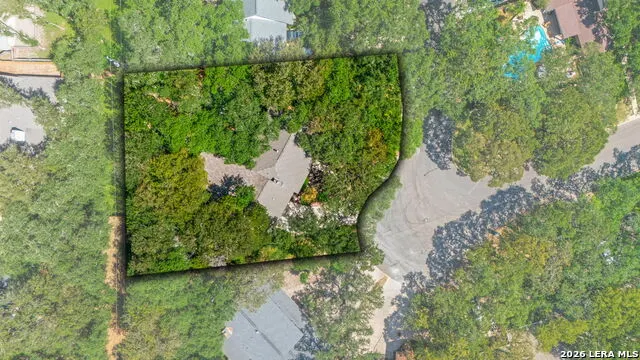
- Lot Size0.305 Acres
Data Source:
LERA MLS
Property Description
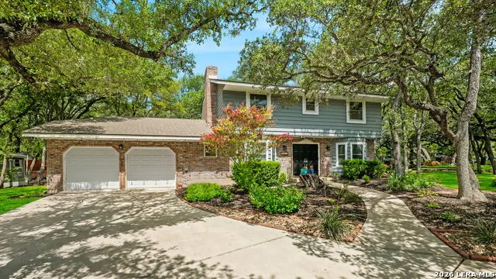
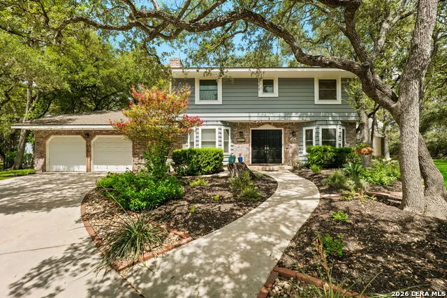
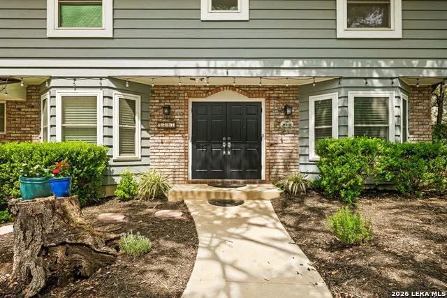
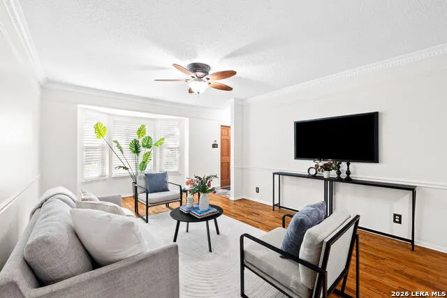
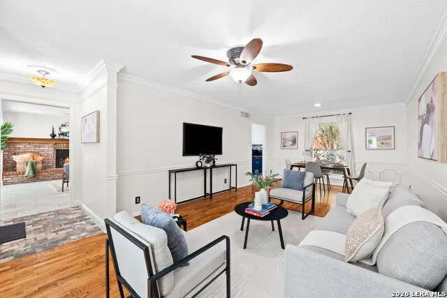
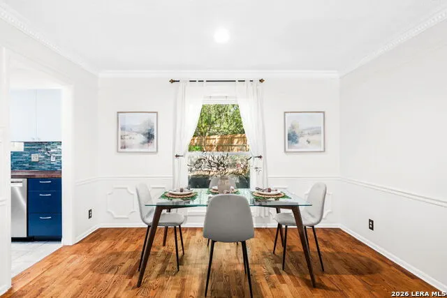
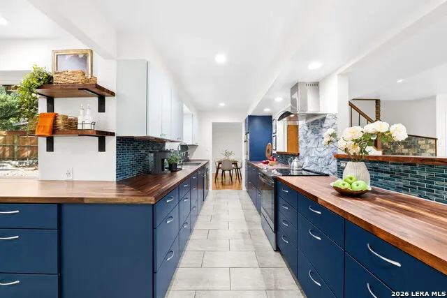
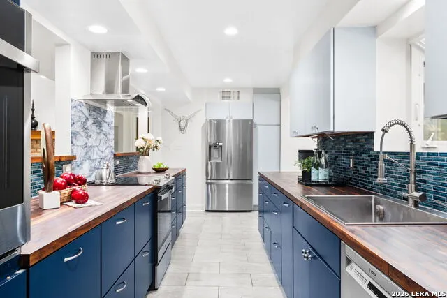
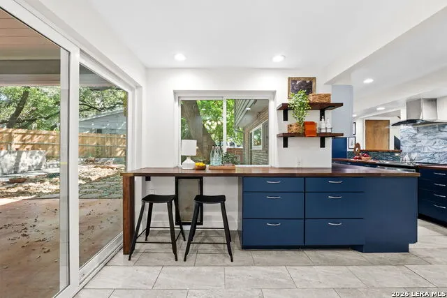
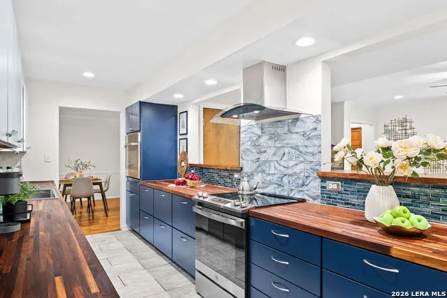
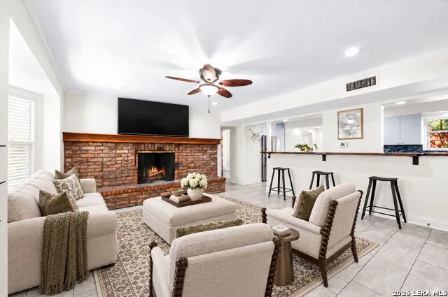
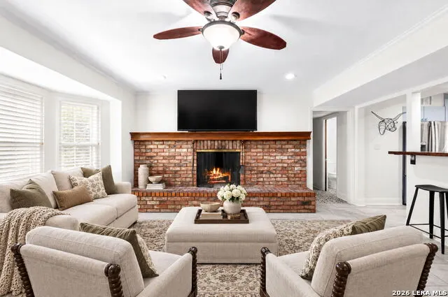
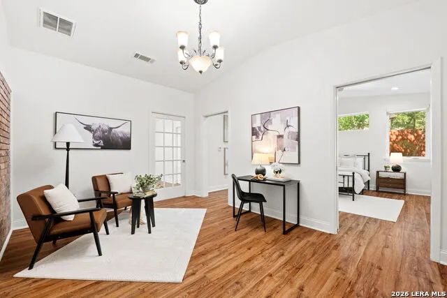
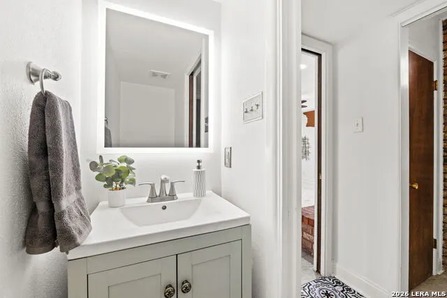
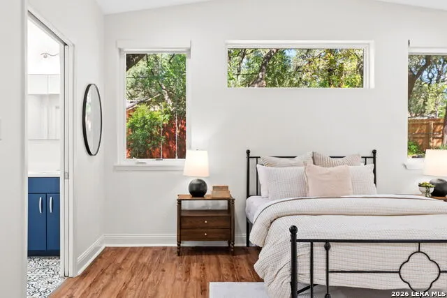
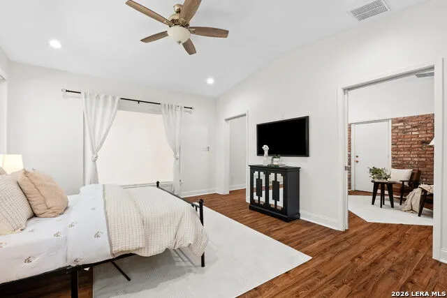
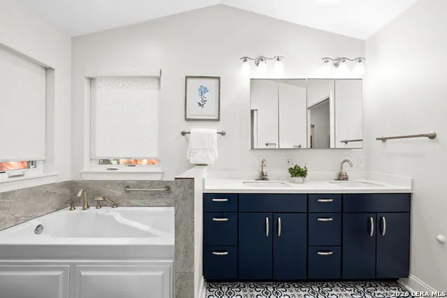
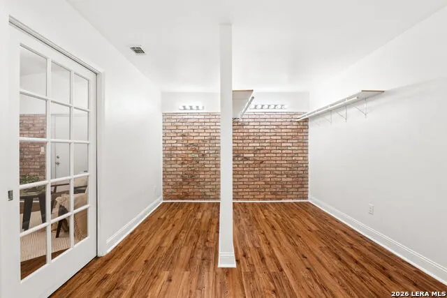
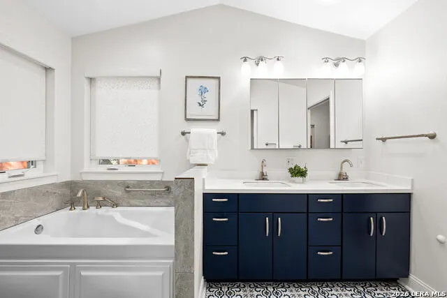
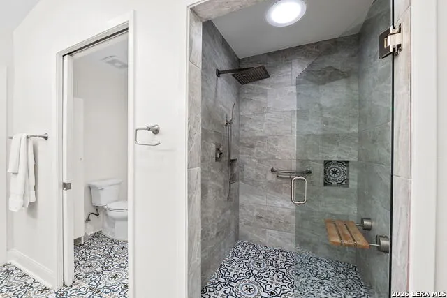
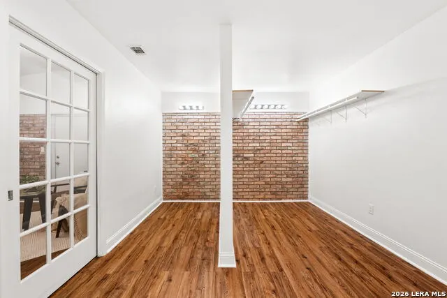
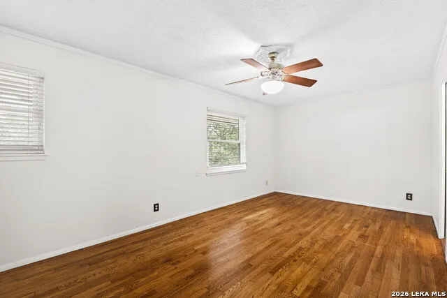
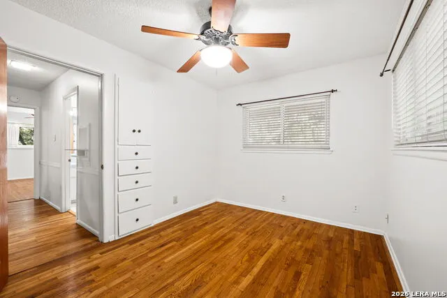
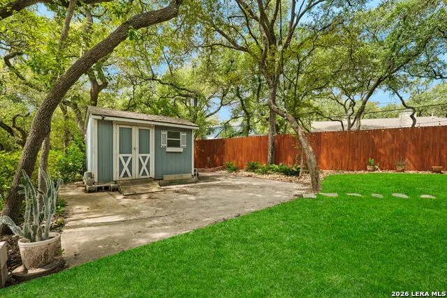
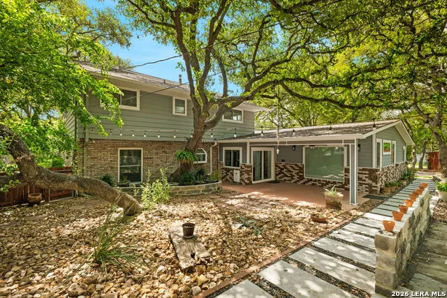
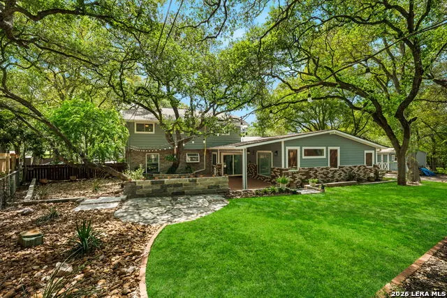
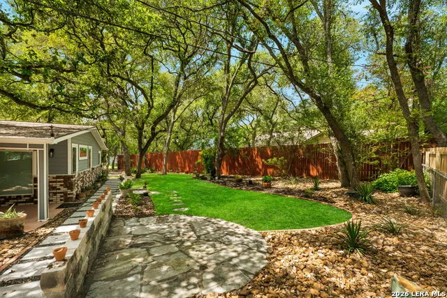
Set in the established Colonial Oaks neighborhood, 9207 Old Homestead features five bedrooms and three-and-a-half bathrooms. Its versatile floor plan includes two primary suites and multiple living and dining areas. The main-level primary suite provides privacy and everyday convenience, while a second primary suite upstairs adds valuable versatility. With private accommodations on both levels, the layout is especially well suited for multigenerational living, extended-stay guests, or anyone seeking additional space and separation. Three additional bedrooms offer flexibility for guests, home offices, hobbies, or evolving needs. The kitchen opens to the main living area, creating an inviting gathering space. Formal living and dining rooms provide additional room for entertaining and everyday living. Outdoors, mature trees shade the backyard and create a comfortable setting for relaxing or hosting. Ideally situated in North Central San Antonio, the home offers convenient access to Loop 410, IH-10, and US Highway 281. The South Texas Medical Center, San Antonio International Airport, Downtown, Alamo Heights, The Rim, La Cantera, and major employment centers are all within easy reach. Nearby parks, shopping, and dining further enhance the location. With generous living space, dual primary suites, and excellent connectivity throughout the city, 9207 Old Homestead is designed to accommodate a wide range of lifestyles.
| Elementary School | Middle School | High School |
|---|---|---|
| Colonial Hills Elementary School | Jackson Middle School | Lee High School |
| Price History | |
|---|---|
| 7/11/2026 | Listed $550,000 |
| 7/31/2026 | 3$535,000 |
| 9/21/2026 | 3$520,000 |
General Features
| Living Area | 2883 |
|---|---|
| Energy Efficiency | Programmable Thermostat,Double Pane Windows,Ceiling Fans |
| Construction | Pre-Owned |
| Heating | Central |
| Cooling | Two Central |
| Half Baths | 1 |
| Bathrooms | 4 |
| Subdivision | COLONIAL OAKS |
| Builder | UNKWN |
| Class | Single Residential |
| Type | Single Family Detached |
| Style | Two Story,Traditional |
| Roof | Composition |
| HOA Mandatory | None |
| Miscellaneous | Virtual Tour |
| Status | Price Change |
| Attached Garage | Yes |
| Neighborhood Amenities | None |
| Area | 0500 |
| Year Built | 1967 |
| High School | Lee |
| School District | North East I.S.D. |
| Accessibility | 2+ Access Exits,Full Bath/Bed on 1st Flr,First Floor Bedroom |
| Proposed Terms | Conventional,FHA,VA,Cash |
| Elementary School | Colonial Hills |
| Middle School | Jackson |
| Legal Description | Ncb 13936 Blk 4 Lot 13 |
| Taxes | 10857.78 |
Interior Features
| Kitchen Length | 28 |
|---|---|
| Kitchen Width | 8 |
| Total Bedrooms | 5 |
| Full Baths | 3 |
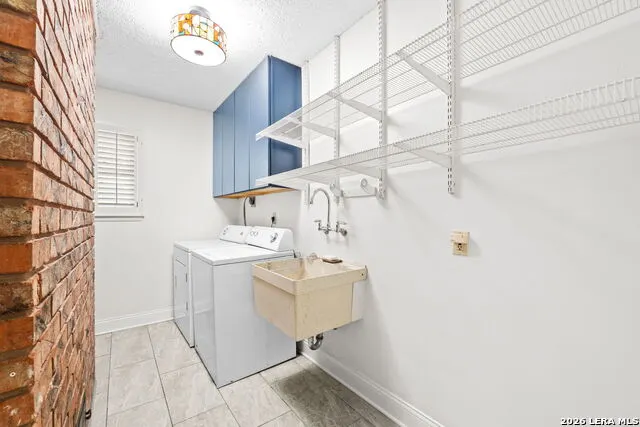
| Interior Features | Two Living Area,Liv/Din Combo,Separate Dining Room,Two Eating Areas,Utility Room Inside,Cable TV Available,High Speed Internet,Laundry Main Level |
| Stories | 2 |
| Dining Room Length | 13 |
| Dining Room Width | 7 |
| Breakfast Room Length | 8 |
| Breakfast Room Width | 8 |
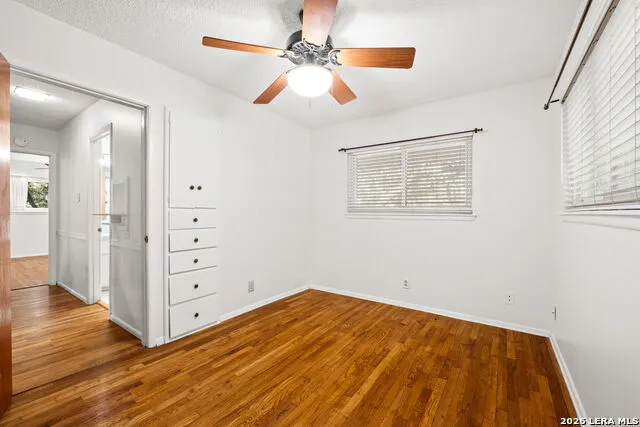
| Flooring | Ceramic Tile,Wood |
| Living Room Width | 17 |
| Utility Room Length | 7 |
| Utility Room Width | 12 |
| Heating Fuel | Electric |
| # of Fireplaces | 1 |
| Bedroom2 Width | 12 |
| Bedroom3 Length | 13 |
| Bedroom3 Width | 10 |
| Bedroom4 Length | 9 |
| Bedroom4 Width | 12 |
| Entry Room Length | 6 |
| Entry Room Width | 4 |
| Family Room Length | 13 |
| Living Room Length | 16 |
| WINDOW COVERINGS | All Remain |
Exterior Features
| Exterior | Brick,4 Sides Masonry,Wood |
|---|---|
| Foundation | Slab |
| Pool (Y/N) | No |
| Exterior Features | Patio Slab,Covered Patio,Privacy Fence,Double Pane Windows,Has Gutters,Mature Trees |
| Pool | None |
| Lot Size | 0.305 |
| Water/Sewer | Water System,Sewer System |
| Lot Description | Corner,1/4 - 1/2 Acre |
| Inclusions | Ceiling Fans,Washer Connection,Dryer Connection,Washer,Dryer,Built-In Oven,Self-Cleaning Oven,Microwave Oven,Refrigerator,Disposal,Dishwasher,Water Softener (owned),Smoke Alarm,Pre-Wired for Security |
| Lot Improvements | Street Paved,Curbs |
| Garage Parking | Two Car Garage,Attached |
Amenities
- Foreclosure
- Views
- Short Sale
- New Construction
- Adult 55+
- Lease To Own
- No HOA Fees
- Furnished
- Primary On Main
- Air Conditioning
- Seller Finance
- Green
- Fixer Upper
- Horse
- Golf
- Fireplace
- Deck
- Garage
- Basement
- Pool
Property vs Single Family Average in 78230
Price
Taxes
Year Built
Visits
In The Neighborhood
Devine
$ 175,000
304a Fox Run
Devine, TX 78016
- Type
- Single Family
- Size
- 1,368 SqFt
- Rooms
- 3 Beds + 2 Baths
Basore Real Estate 830-510-3556
 Information provided courtesy of LERA MLS. IDX information is provided exclusively for consumers' personal, non-commercial use and may not be used for any purpose other than to identify prospective properties consumers may be interested in purchasing. Information is believed to be accurate but not guaranteed. Provided courtesy of LERA MLS. Copyright 2026 LERA MLS, All Rights Reserved. Data last updated September 21, 2026 5:31 PM UTC
 All information deemed reliable but not guaranteed. All properties are subject to prior sale, change or withdrawal. Neither listing broker(s) or information provider(s) shall be responsible for any typographical errors, misinformation, misprints and shall be held totally harmless. Listing(s) information is provided for consumer's personal, non-commercial use and may not be used for any purpose other than to identify prospective properties consumers may be interested in purchasing. The data relating
