
Price Reduction - Eco Friendly
Address
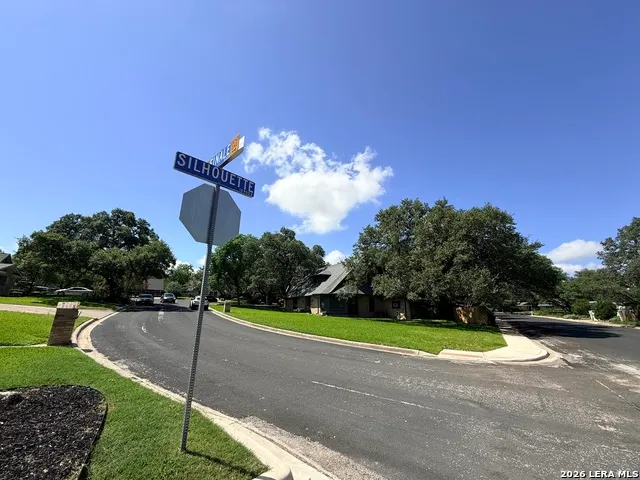
714 Finale Ct, San Antonio, TX
Price
$ 587,000
Property Attributes
- MLS#1970267
- TypeSingle Family
- Listing Status Active
- CountyBEXAR
- CitySan Antonio
- Area0600
- NeighborhoodEnchanted Forest
- Zip78216
- StyleTwo Story,Traditional
- Year Built1964
- Taxes$ 11583
- Price$ 587,000
- Bedrooms5
- Full Bathrooms3
- Half Bathrooms0
- Sqr Footage3839
- Lot Size0.28 Acres
Data Source:
LERA MLS
Property Description
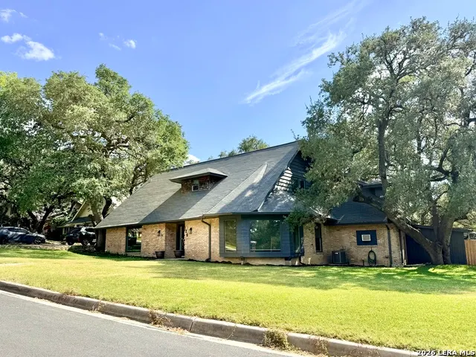
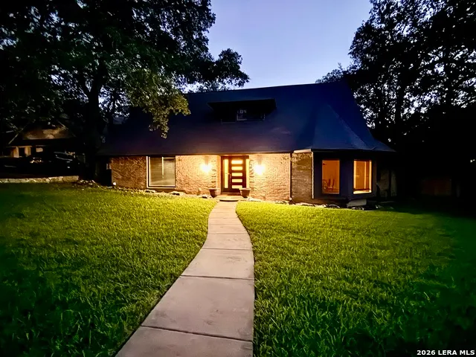
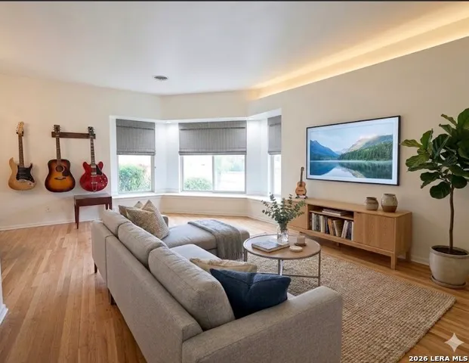
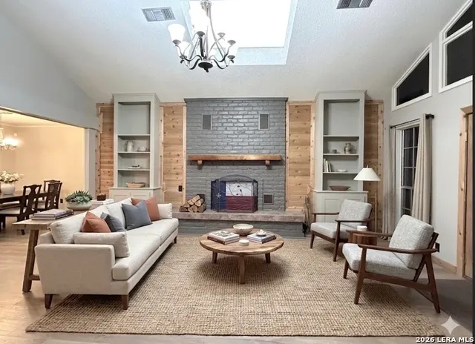
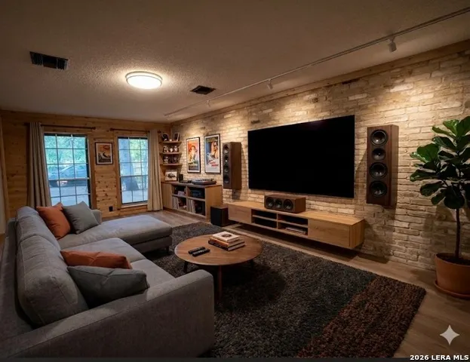
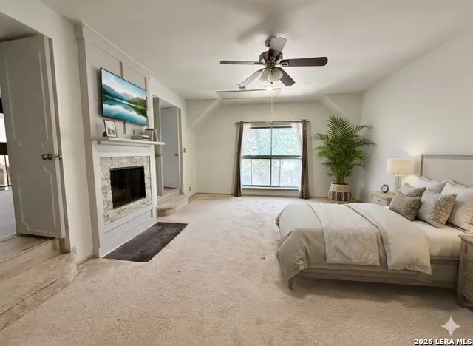
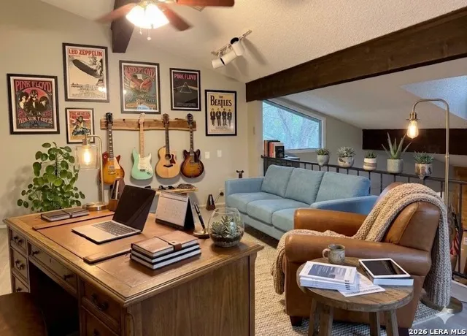
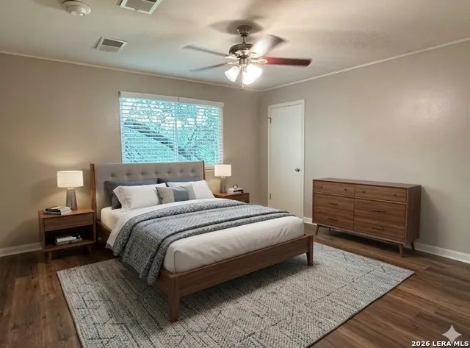
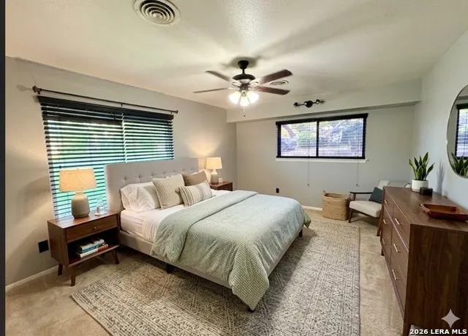
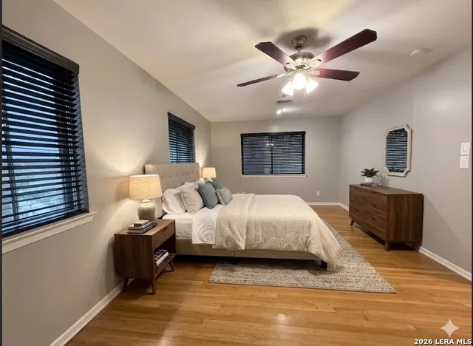
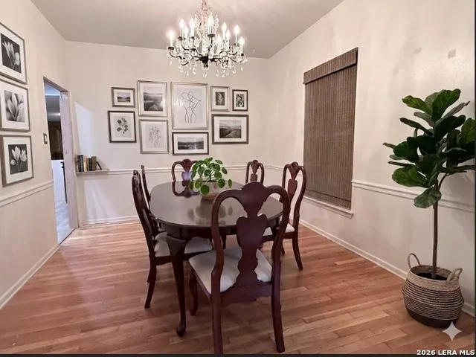
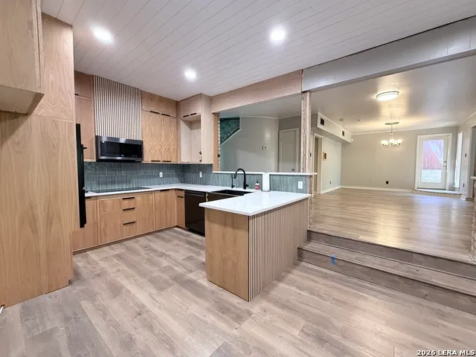
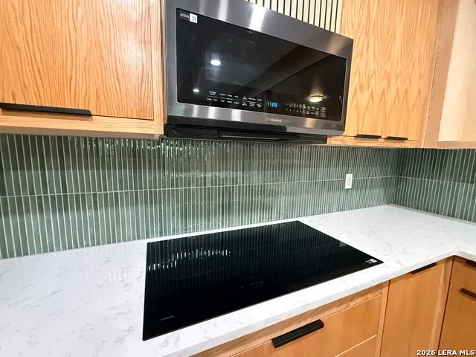
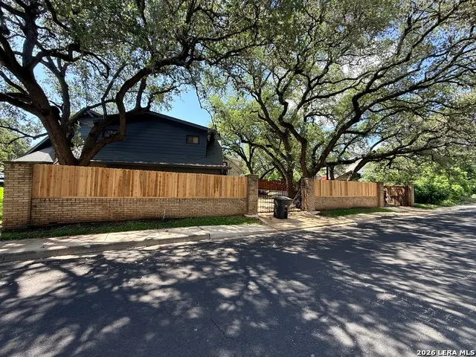
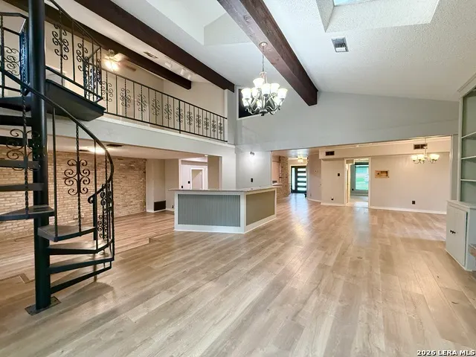
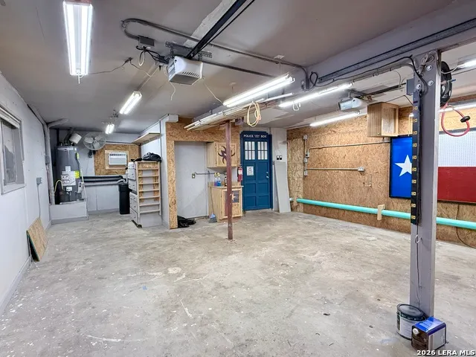
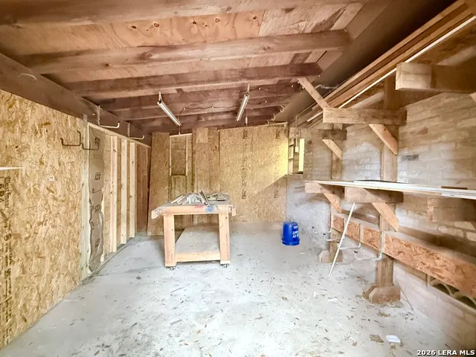
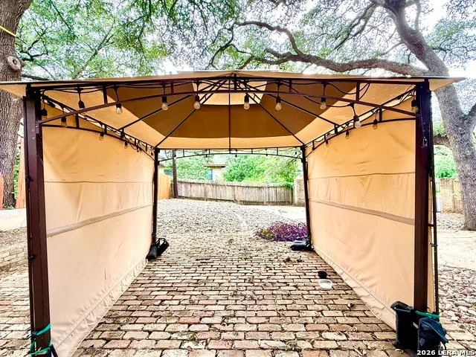
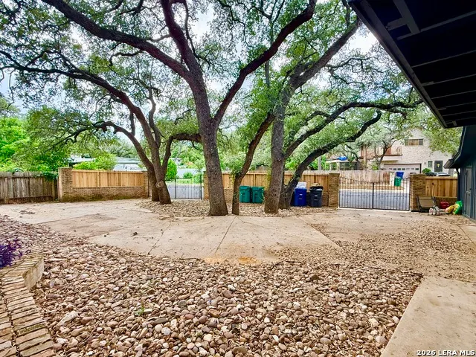
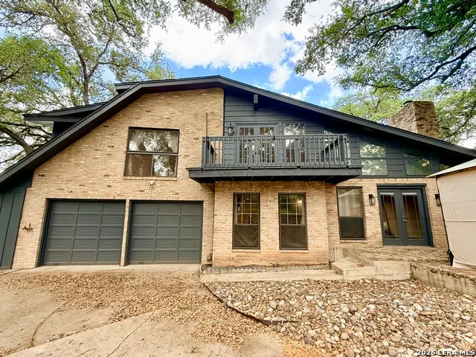
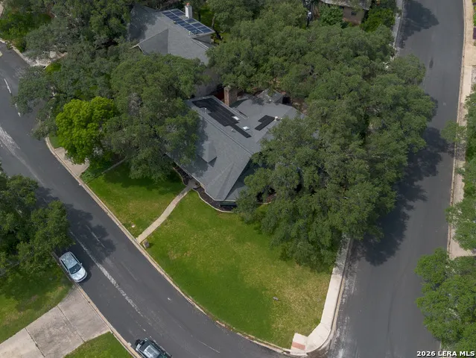
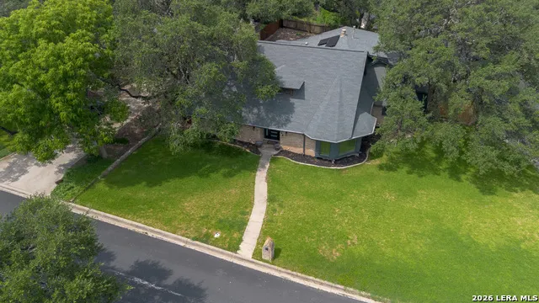
Welcome to 714 Finale Ct Enchanted Forest | San Antonio, TX 78216 5 Bedrooms | 3 Bathrooms | 3,839 Sq. Ft. | .28 Acre Corner Lot Nestled on a sprawling corner lot in the highly desirable and established Enchanted Forest neighborhood, this stately traditional home offers unparalleled space, exceptional craftsmanship, and a modern, energy-efficient lifestyle with absolutely no HOA. Exceptional Living Space: Featuring 3 separate living spaces, 2 dining areas, and a flexible upstairs loft that opens up to a private outdoor balcony. Architectural Charm: Cozy up to 2 elegant gas fireplaces that serve as stunning focal points for family gatherings. Gourmet Kitchen Remodel: Completely transformed with brand-new custom kitchen cabinets, premium quartz countertops, and modern appliances. Premium Lot & Outdoor Living: Situated on a generous .28-acre corner lot with a brand-new privacy fence. The backyard features low-maintenance xeriscaping and a beautiful gazebo that conveys with the property. This home has been meticulously maintained with a heavy focus on longevity, comfort, and energy efficiency. Energy & Efficiency Solar Panels (Installed 2023): Drastically reduce your monthly footprint and power bills. Pella Windows (Front, 2023): Premium, high-efficiency windows boosting curb appeal and insulation. Roof (2017). Radiant Barrier: Advanced attic insulation to combat the Texas summer heat. HVAC: Two robust, heavy-duty A/C units (5-ton and 3-ton systems) ensuring perfect climate control throughout the massive floor plan. Water Systems: Brand-new water heater and a water softener system. Exterior Drainage: Brand-new gutters paired with a French drain system for flawless water management. Irrigation: Front yard sprinkler system keeps your grass lush year-round. Selected rooms have been updated with a crisp, modern color palette. Workspace & Storage: A dedicated workshop area within the spacious garage-perfect for DIY projects, hobbies, or extra storage. Prime Central Location Enjoy peace and quiet at home while remaining minutes away from San Antonio's premier employment hubs, military bases, and cultural landmarks: San Antonio International Airport: 10 minutes Fort Sam Houston & Randolph AFB: 15-20 minutes Downtown San Antonio (The Alamo & Riverwalk): 15 minutes
| Elementary School | Middle School | High School |
|---|---|---|
| Harmony Hills Elementary School | Eisenhower Middle School | Churchill High School |
| Price History | |
|---|---|
| 6/3/2026 | Listed $625,000 |
| 8/27/2026 | 7$587,000 |
General Features
| Living Area | 3839 |
|---|---|
| Construction | Pre-Owned |
| Heating | Central |
| Cooling | One Central |
| Bathrooms | 3 |
| Subdivision | ENCHANTED FOREST |
| Builder | Unknown |
| Class | Single Residential |
| Type | Single Family Detached |
| Style | Two Story,Traditional |
| Roof | Composition |
| HOA Mandatory | None |
| Status | Active |
| Attached Garage | No |
| Neighborhood Amenities | None |
| Area | 0600 |
| Year Built | 1964 |
| High School | Churchill |
| School District | North East I.S.D. |
| Proposed Terms | Conventional,FHA,VA,Cash,Investors OK |
| Elementary School | Harmony Hills |
| Middle School | Eisenhower |
| Legal Description | NCB 13526 BLK 44 LOT 31 |
| Potential Short Sale | No |
| Taxes | 11583 |
Interior Features
| Kitchen Length | 20 |
|---|---|
| Kitchen Width | 10 |
| Total Bedrooms | 5 |
| Full Baths | 3 |
| Interior Features | Three Living Area,Walk-In Pantry,Media Room,Loft,Utility Room Inside,All Bedrooms Upstairs,Secondary Bedroom Down,Laundry Lower Level |
| Stories | 2 |
| Dining Room Length | 11 |
| Dining Room Width | 11 |
| Breakfast Room Length | 18 |
| Breakfast Room Width | 12 |
| Flooring | Carpeting,Ceramic Tile,Laminate |
| Living Room Width | 12 |
| Utility Room Length | 12 |
| Utility Room Width | 8 |
| Heating Fuel | Electric,Natural Gas |
| # of Fireplaces | 2 |
| Bedroom2 Width | 14 |
| Bedroom3 Length | 11 |
| Bedroom3 Width | 11 |
| Bedroom4 Length | 22 |
| Bedroom4 Width | 12 |
| Bedroom5 Length | 15 |
| Bedroom5 Width | 12 |
| Entry Room Length | 9 |
| Entry Room Width | 6 |
| Family Room Length | 20 |
| Living Room Length | 20 |
| WINDOW COVERINGS | Some Remain |
Exterior Features
| Exterior | Brick,Siding |
|---|---|
| Foundation | Slab |
| Pool (Y/N) | No |
| Exterior Features | Deck/Balcony,Privacy Fence,Mature Trees |
| Pool | None |
| Lot Size | 0.28 |
| Water/Sewer | Water System,Sewer System |
| Lot Description | Corner,Cul-de-Sac/Dead End |
| Inclusions | Ceiling Fans,Washer Connection,Dryer Connection,Cook Top,Microwave Oven,Dishwasher |
| Lot Improvements | Street Paved |
| Garage Parking | Two Car Garage,Side Entry |
Amenities
- Foreclosure
- Views
- Short Sale
- New Construction
- Adult 55+
- Lease To Own
- No HOA Fees
- Furnished
- Primary On Main
- Air Conditioning
- Seller Finance
- Green
- Fixer Upper
- Horse
- Golf
- Fireplace
- Deck
- Garage
- Basement
- Pool
Property vs Single Family Average in 78216
Price
Taxes
Year Built
Visits
In The Neighborhood
Just Listed
San Antonio
$ 395,000
11614 Lida Rose Dr
San Antonio, TX 78216
- Type
- Single Family
- Size
- 1,669 SqFt
- Rooms
- 3 Beds + 2 Baths
Keller Williams Legacy 210-482-3200
Reduced
San Antonio
$ 340,000
631 Briar Oak St
San Antonio, TX 78216
- Type
- Single Family
- Size
- 2,211 SqFt
- Rooms
- 4 Beds + 2.5 Baths
eXp Realty 888-519-7431
Reduced
San Antonio
$ 360,000
618 Sonnet
San Antonio, TX 78216
- Type
- Single Family
- Size
- 2,198 SqFt
- Rooms
- 4 Beds + 2.5 Baths
Searchers Realty 979-830-5200
 Information provided courtesy of LERA MLS. IDX information is provided exclusively for consumers' personal, non-commercial use and may not be used for any purpose other than to identify prospective properties consumers may be interested in purchasing. Information is believed to be accurate but not guaranteed. Provided courtesy of LERA MLS. Copyright 2026 LERA MLS, All Rights Reserved. Data last updated September 21, 2026 5:31 PM UTC
 All information deemed reliable but not guaranteed. All properties are subject to prior sale, change or withdrawal. Neither listing broker(s) or information provider(s) shall be responsible for any typographical errors, misinformation, misprints and shall be held totally harmless. Listing(s) information is provided for consumer's personal, non-commercial use and may not be used for any purpose other than to identify prospective properties consumers may be interested in purchasing. The data relating
