
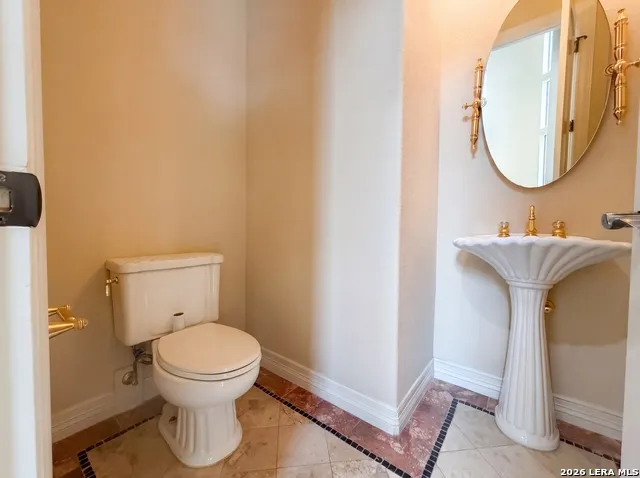
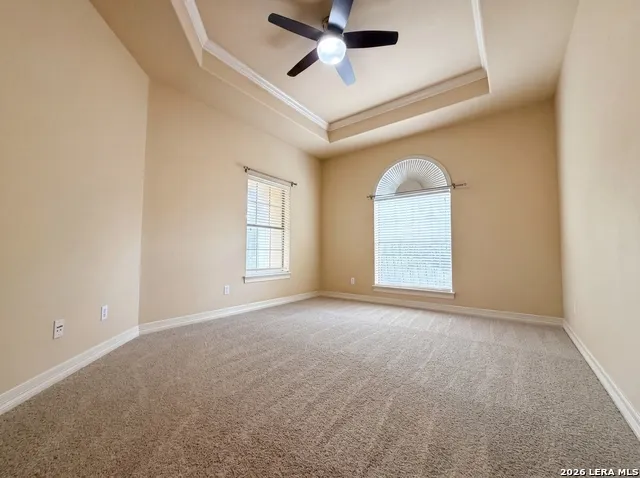
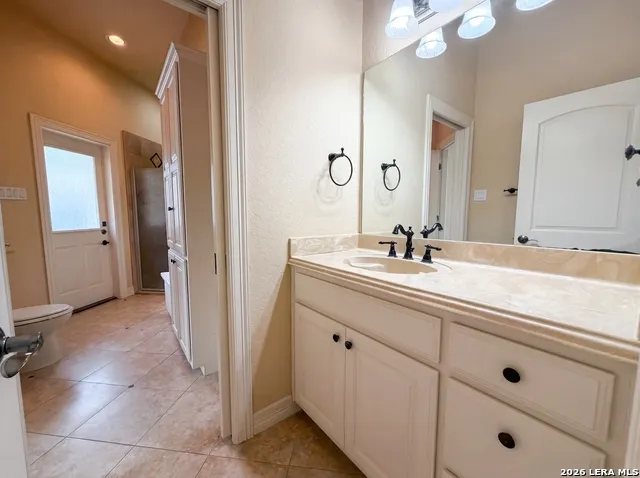
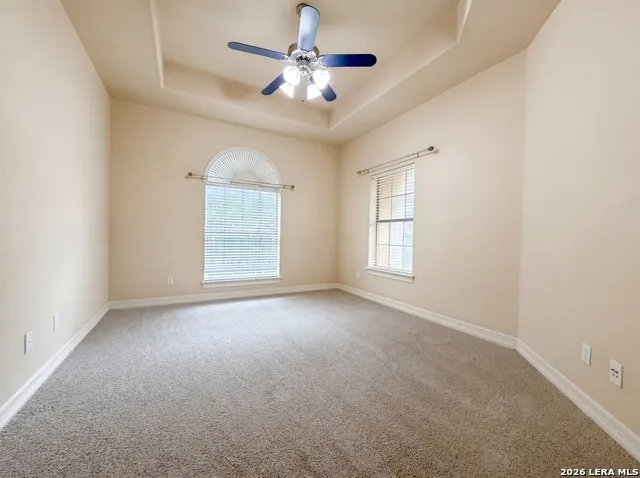
Address
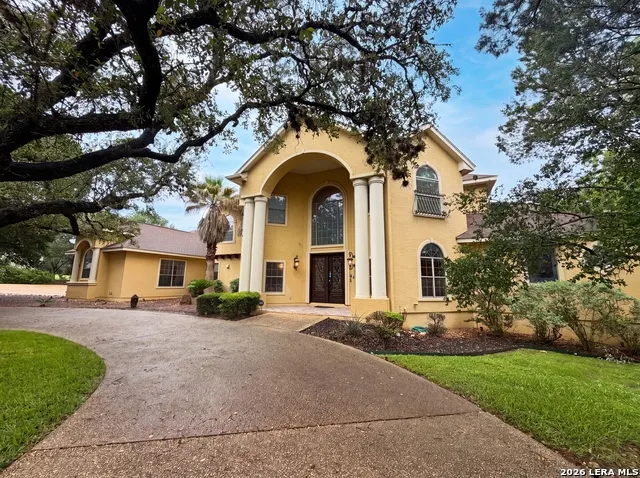
20646 Wahl Ln, Garden Ridge, TX
Price
$ 872,000
Property Attributes
- MLS#1969919
- TypeSingle Family
- Listing Status Active
- CountyCOMAL
- CityGarden Ridge
- Area2614
- NeighborhoodTrophy Oaks
- Zip78266
- StyleTwo Story
- Year Built2003
- Taxes$ 16864
- Price$ 872,000
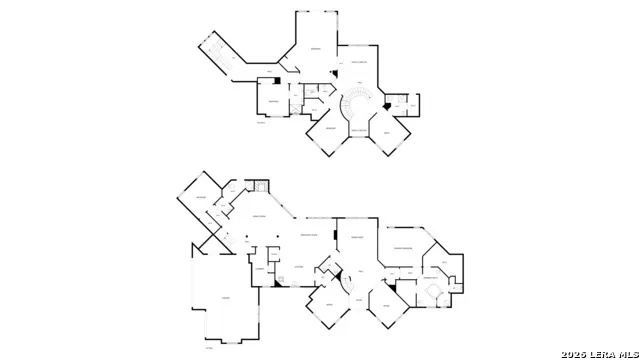
- Bedrooms5
- Full Bathrooms5
- Half Bathrooms1
- Sqr Footage4920
- Lot Size1.17 Acres
Data Source:
LERA MLS
Property Description
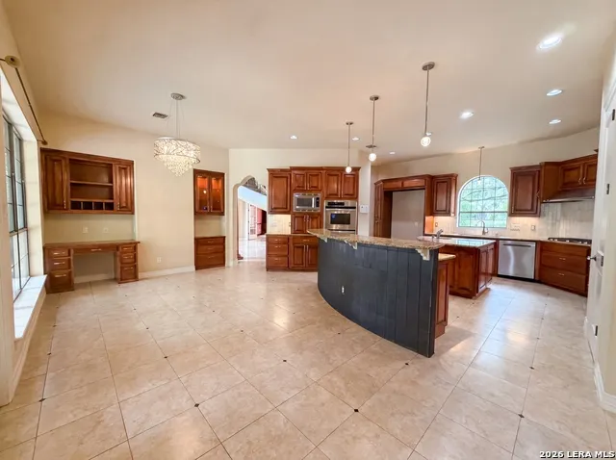
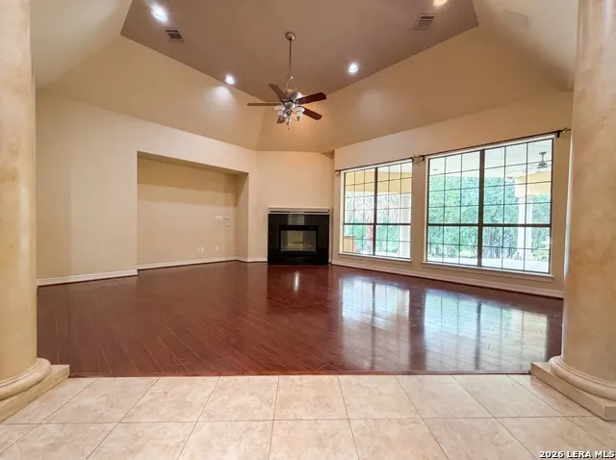
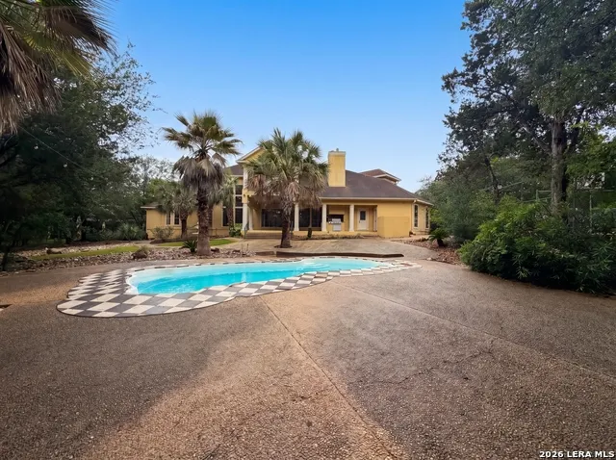
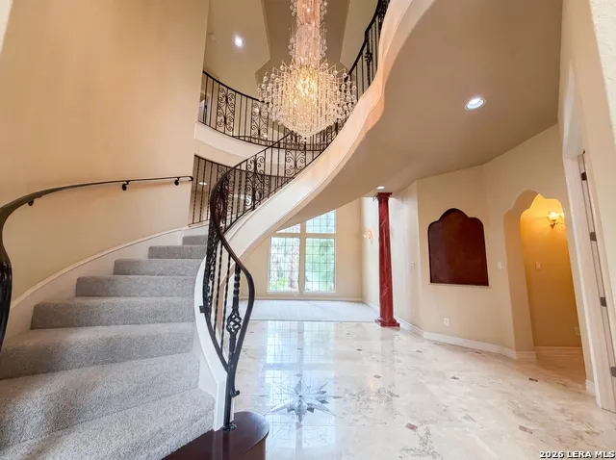
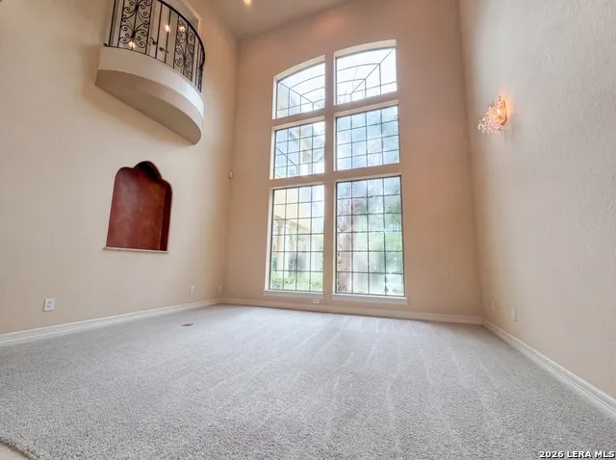
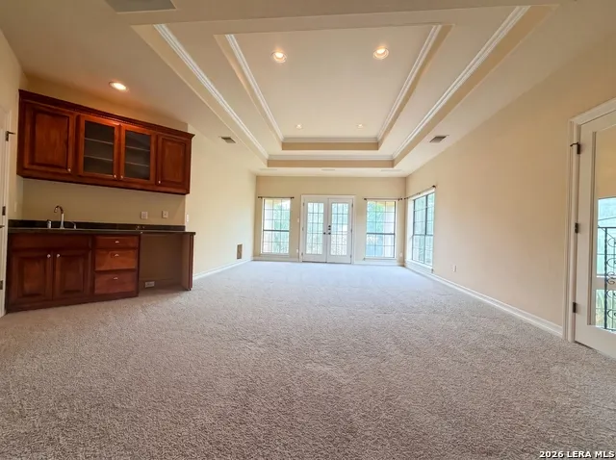
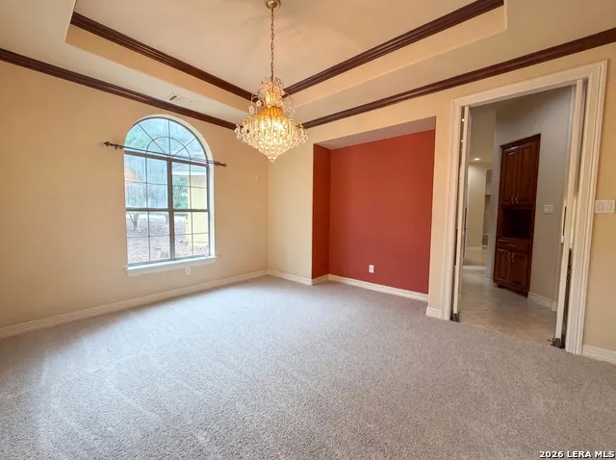
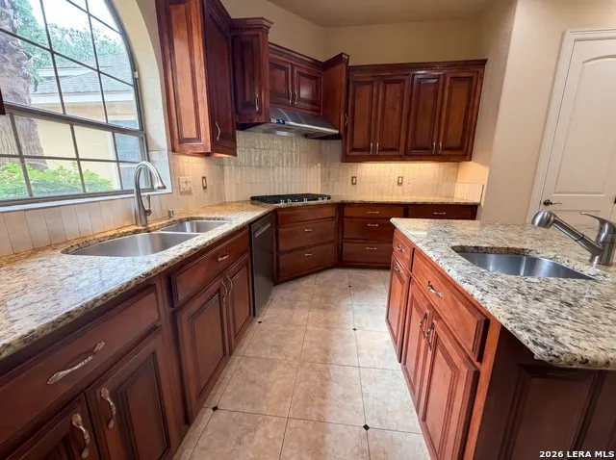
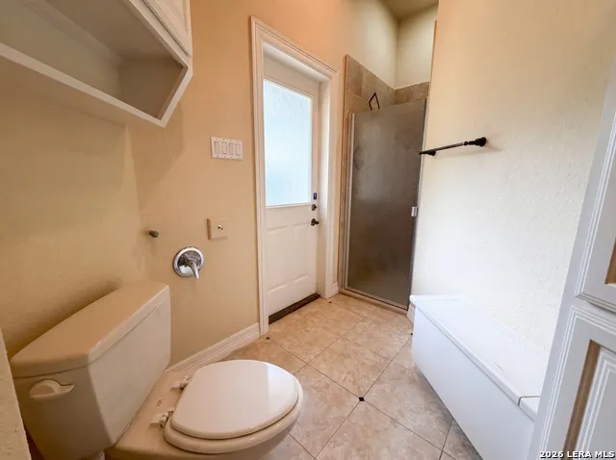
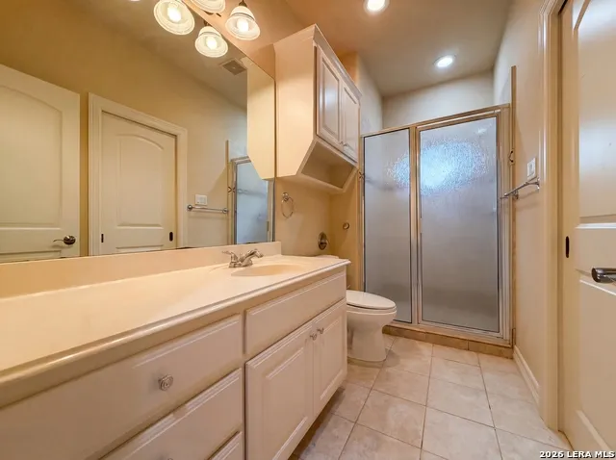
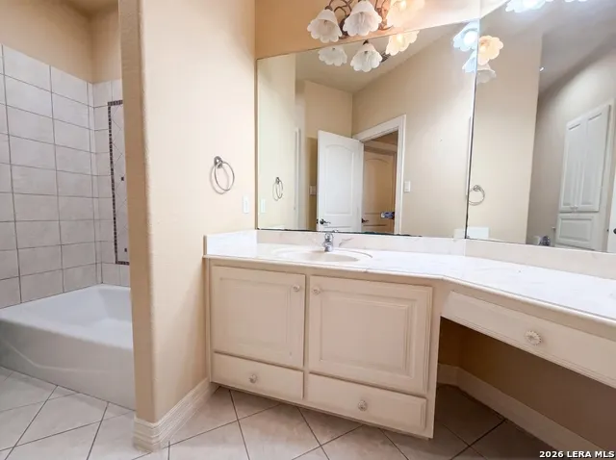
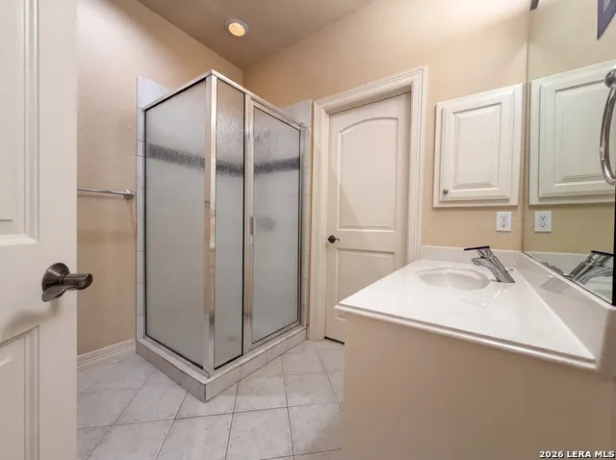
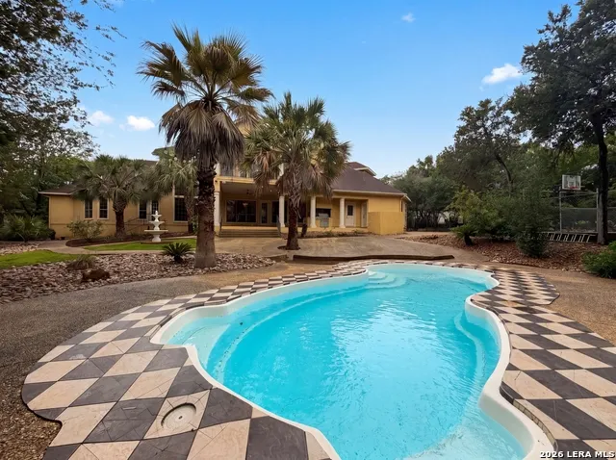
Imagine 20646 Wahl Ln, built for comfort and utility. Kitchen has all stainless steel appliances, an accent backsplash, and island. Interior spaces include a fireplace, and the primary bathroom provides double sinks a separate tub and shower. A covered patio leads to a in ground pool. This home presents comfort and modern amenity. Included 100-Day Home Warranty with buyer activation
| Elementary School | Middle School | High School |
|---|---|---|
| Garden Ridge Elementary School | Danville Middle School | Davenport High School |
| Price History | |
|---|---|
| 5/26/2026 | Listed $900,000 |
| 8/20/2026 | 4$872,000 |
General Features
| Living Area | 4920 |
|---|---|
| Construction | Pre-Owned |
| Heating | Central |
| Cooling | One Central |
| Half Baths | 1 |
| Bathrooms | 6 |
| HOA Fee | 1055 |
| Subdivision | TROPHY OAKS |
| Builder | Custom |
| Class | Single Residential |
| Type | Single Family Detached |
| Style | Two Story |
| Roof | Composition |
| HOA Mandatory | Mandatory |
| Status | Active |
| HOA Frequency | Annually |
| Attached Garage | Yes |
| HOA Name | TROPHY OAKS |
| Neighborhood Amenities | Other - See Remarks |
| Multiple HOA | No |
| Area | 2614 |
| Year Built | 2003 |
| High School | Davenport |
| School District | Comal |
| Proposed Terms | Cash,Conventional,VA,FHA |
| Elementary School | Garden Ridge |
| Middle School | Danville Middle School |
| Legal Description | Trophy Oaks 3,Block 2,Lot 17 |
| Potential Short Sale | No |
| Taxes | 16864.4 |
Interior Features
| Kitchen Length | 25 |
|---|---|
| Kitchen Width | 14 |
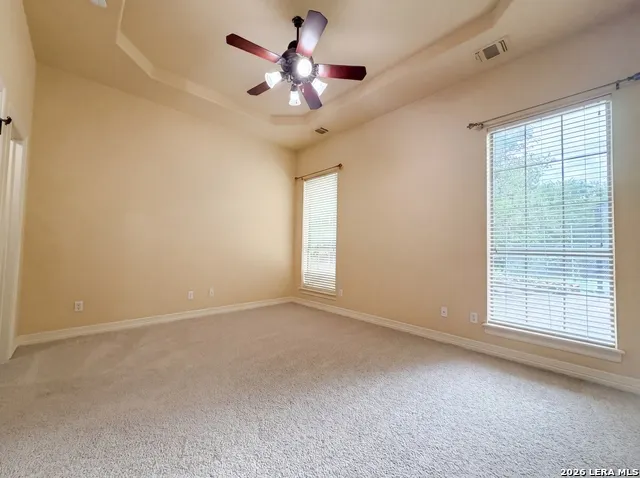
| Total Bedrooms | 5 |
| Full Baths | 5 |
| Interior Features | Island Kitchen |
| Stories | 2 |
| Flooring | Carpeting,Ceramic Tile,Laminate |
| Living Room Width | 22 |
| Heating Fuel | Natural Gas |
| # of Fireplaces | 1 |
| Bedroom2 Width | 15 |
| Bedroom3 Length | 18 |
| Bedroom3 Width | 21 |
| Bedroom4 Length | 12 |
| Bedroom4 Width | 13 |
| Bedroom5 Length | 15 |
| Bedroom5 Width | 21 |
| Living Room Length | 17 |
| WINDOW COVERINGS | None Remain |
Exterior Features
| Exterior | Stucco |
|---|---|
| Foundation | Slab |
| Pool (Y/N) | Yes |
| Pool | In Ground Pool |
| Lot Size | 1.17 |
| Water/Sewer | Septic |
| Inclusions | Security System (Owned) |
| Garage Parking | Three Car Garage,Attached |
Amenities
- Foreclosure
- Views
- Short Sale
- New Construction
- Adult 55+
- Lease To Own
- No HOA Fees
- Furnished
- Primary On Main
- Air Conditioning
- Seller Finance
- Green
- Fixer Upper
- Horse
- Golf
- Fireplace
- Deck
- Garage
- Basement
- Pool
Property vs Single Family Average in 78266
Price
Taxes
Year Built
Visits
In The Neighborhood
Poteet
$ 514,999
39 Eaglerock
Poteet, TX 78065
- Type
- Single Family
- Size
- 2,278 SqFt
- Rooms
- 3 Beds + 2 Baths
Century 21 Middleton 210-267-1777
Views
Poteet
$ 389,000
154 Red Fox
Poteet, TX 78065
- Type
- Single Family
- Size
- 1,896 SqFt
- Rooms
- 3 Beds + 2 Baths
Kuper Sotheby's Int'l Realty 210-698-3100
Reduced
Poteet
$ 444,989
48 Grey Fox
Poteet, TX 78065
- Type
- Single Family
- Size
- 2,128 SqFt
- Rooms
- 4 Beds + 2 Baths
RE/MAX Unlimited 210-532-8774
Reduced
Poteet
$ 629,999
171 Inwood
Poteet, TX 78065
- Type
- Single Family
- Size
- 3,786 SqFt
- Rooms
- 4 Beds + 2 Baths
eXp Realty 888-519-7431
 Information provided courtesy of LERA MLS. IDX information is provided exclusively for consumers' personal, non-commercial use and may not be used for any purpose other than to identify prospective properties consumers may be interested in purchasing. Information is believed to be accurate but not guaranteed. Provided courtesy of LERA MLS. Copyright 2026 LERA MLS, All Rights Reserved. Data last updated November 6, 2026 8:34 PM UTC
 All information deemed reliable but not guaranteed. All properties are subject to prior sale, change or withdrawal. Neither listing broker(s) or information provider(s) shall be responsible for any typographical errors, misinformation, misprints and shall be held totally harmless. Listing(s) information is provided for consumer's personal, non-commercial use and may not be used for any purpose other than to identify prospective properties consumers may be interested in purchasing. The data relating
